See it before it is built.
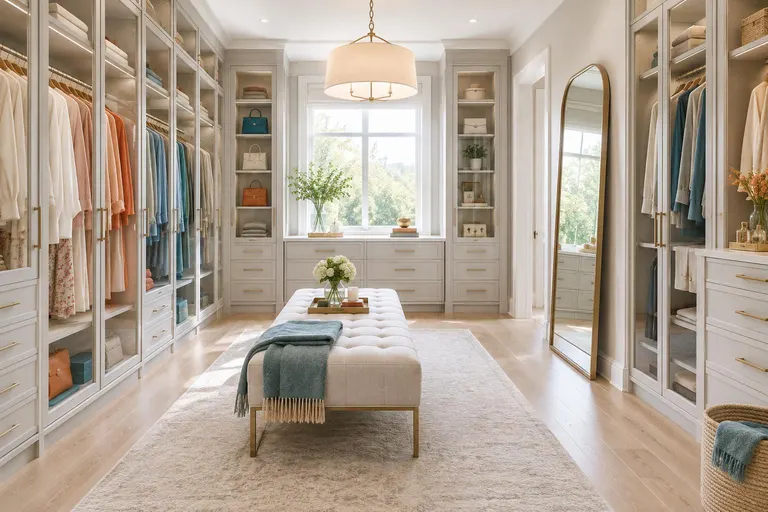
A 3D rendering shows your closet in your finish with your hanging, shelves and drawers, so you can walk through it before a single panel is cut.
- Deliverable: 3D views of your design
- Includes: Layout, finish and hardware
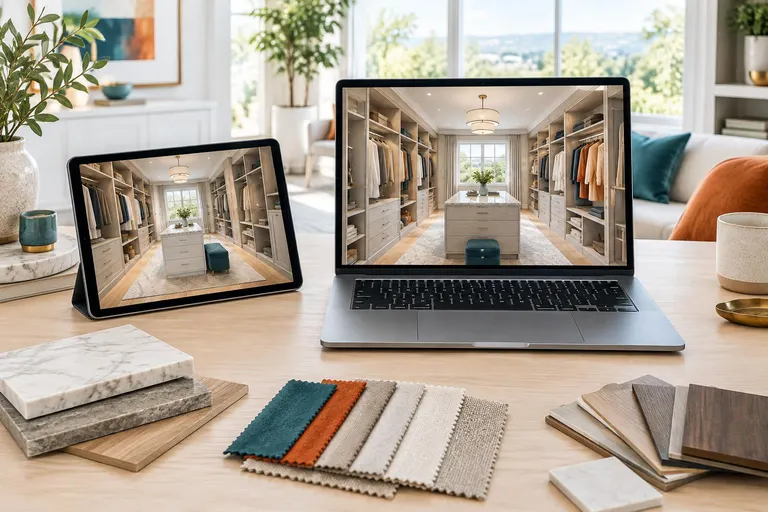
What it is, and why it matters.
Plans on paper are hard to picture. A 3D rendering puts the cabinetry, finishes and hardware in a view that feels real, so you can judge proportions, see where the island sits and notice what is missing.
We adjust the design with you on the screen: move a rod, change a drawer stack, try a different finish. When you are happy, the same drawing drives the build, so what you approved is what arrives.
Four things done right.
A view that feels real
See proportions and finishes in context.
Changes are easy now
Move things on screen, not after install.
Agree together
Everyone can see the same design.
Straight from drawing to build
The approved design drives the panels.
From first call to 3d closet design and renderings.
- 1
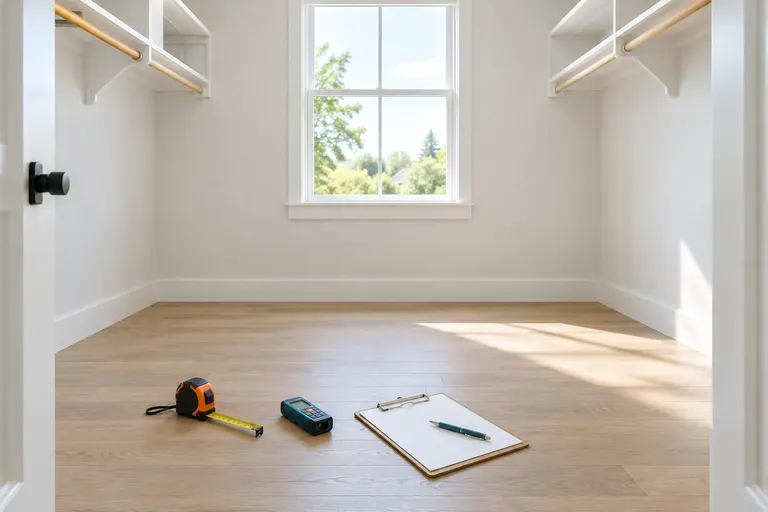
Gather the measurements
Exact dimensions are entered.
- 2
Build the model
Cabinets, finishes and hardware are set.
- 3
Review and adjust
We refine the design with you.
- 4
Approve and build
The final model becomes the build plan.
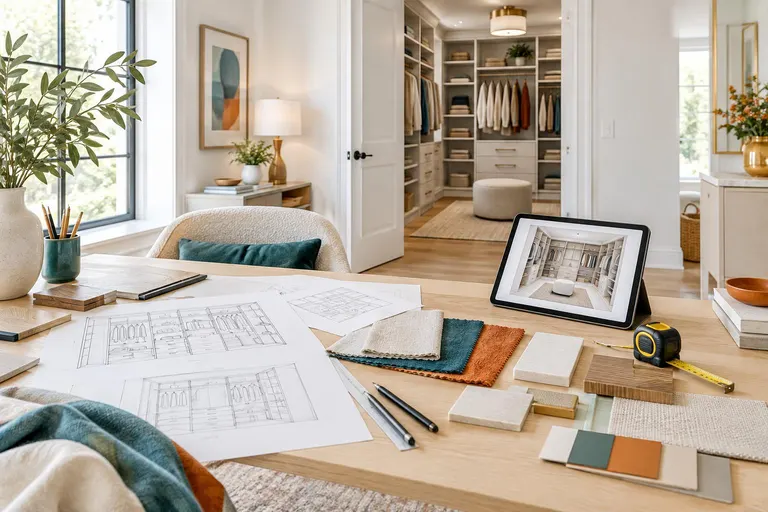
3D Closet Design and Renderings in cities across the country.
We do this work for homes and businesses from coast to coast. Find your city to see the homes and climates we plan for.
3D Closet Design and Renderings: common questions
How accurate is a 3D design?
It is drawn from measurements taken in your closet, so proportions and fit are reliable. Colors on screen vary, so we also bring physical samples.
Can I change things after seeing the rendering?
Yes, and that is the point. Changes are simple at this stage, and we update the design until you are happy.
How do I get an estimate for 3d closet design and renderings?
Fill in the form or call or text 800-207-0499. Photos of the space and a rough list of what you store usually give us what we need, and we send a written price. Larger jobs start with a short visit.
Ready to talk about 3d closet design and renderings?
A short visit or a few photos, and a written price. A real person calls back promptly.