
Project gallery
The project gallery.
Example photos of the closets, pantries, garages and storage we design and install. Filter by family, then tap any photo to enlarge it.
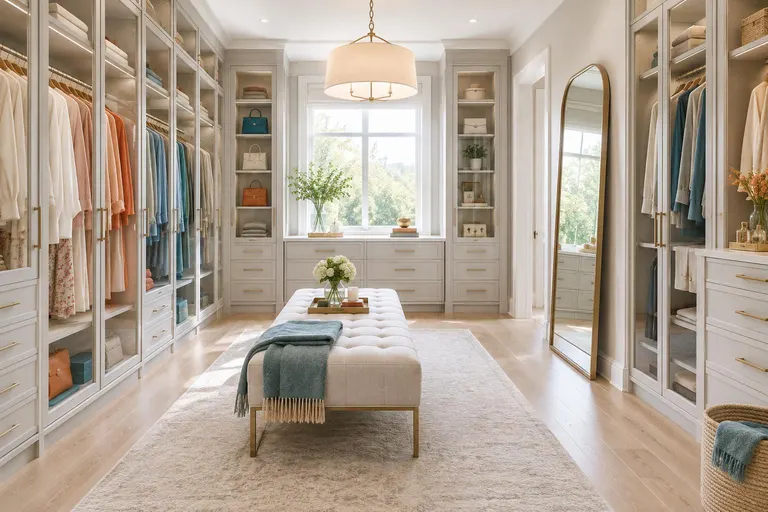
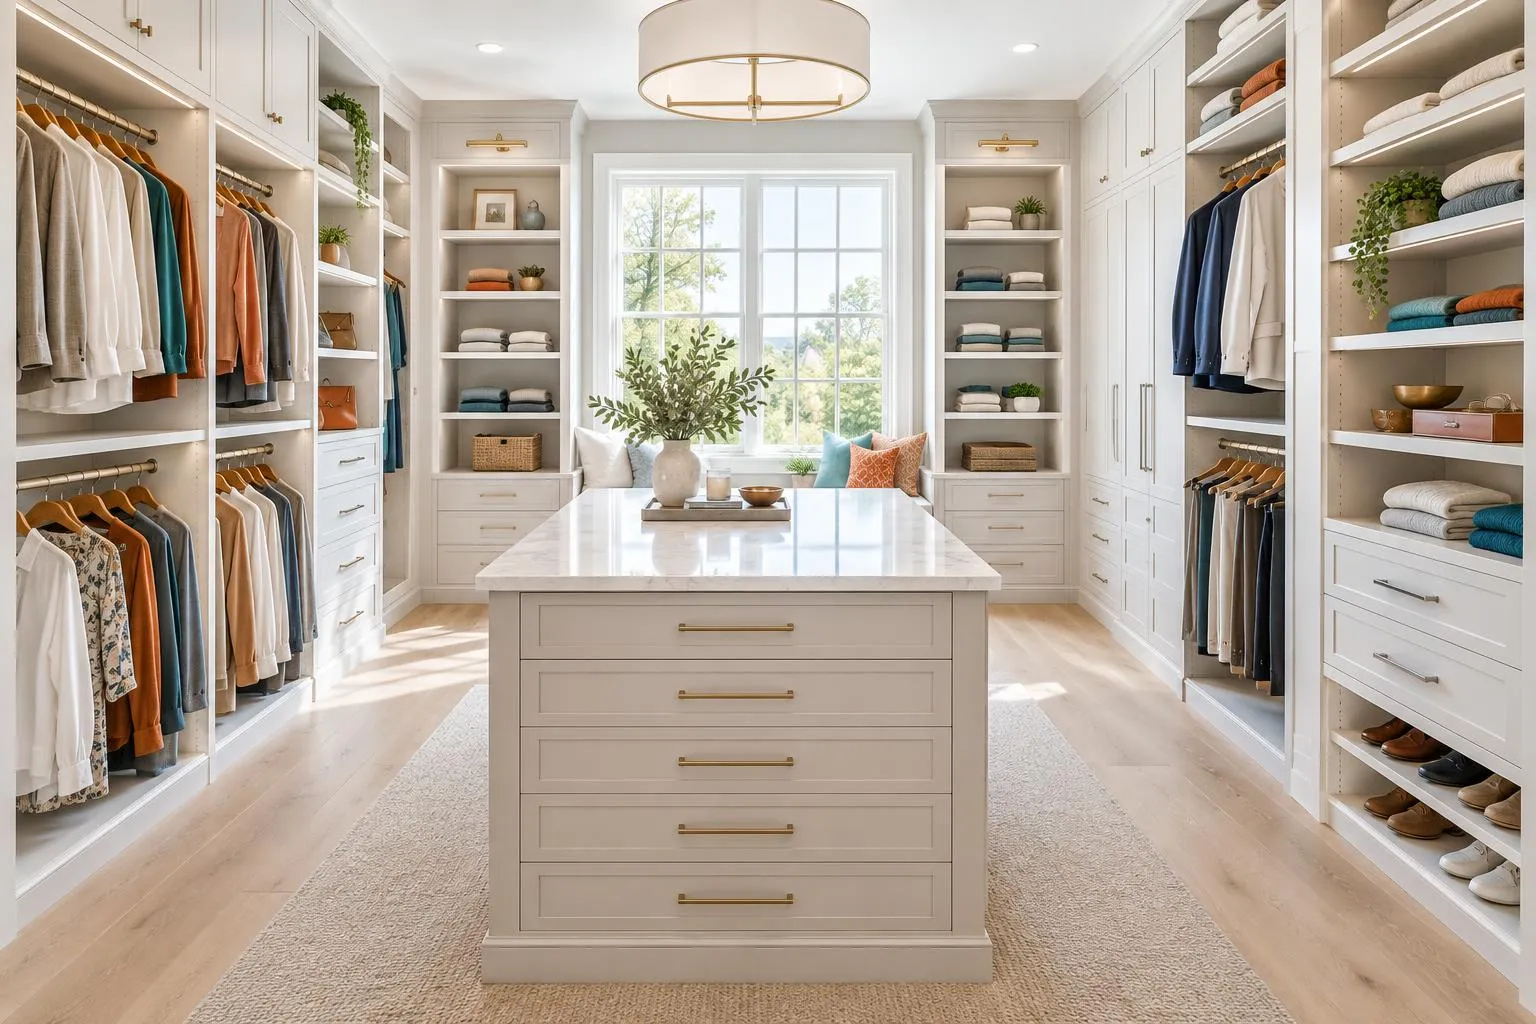 Custom Walk-In Closets
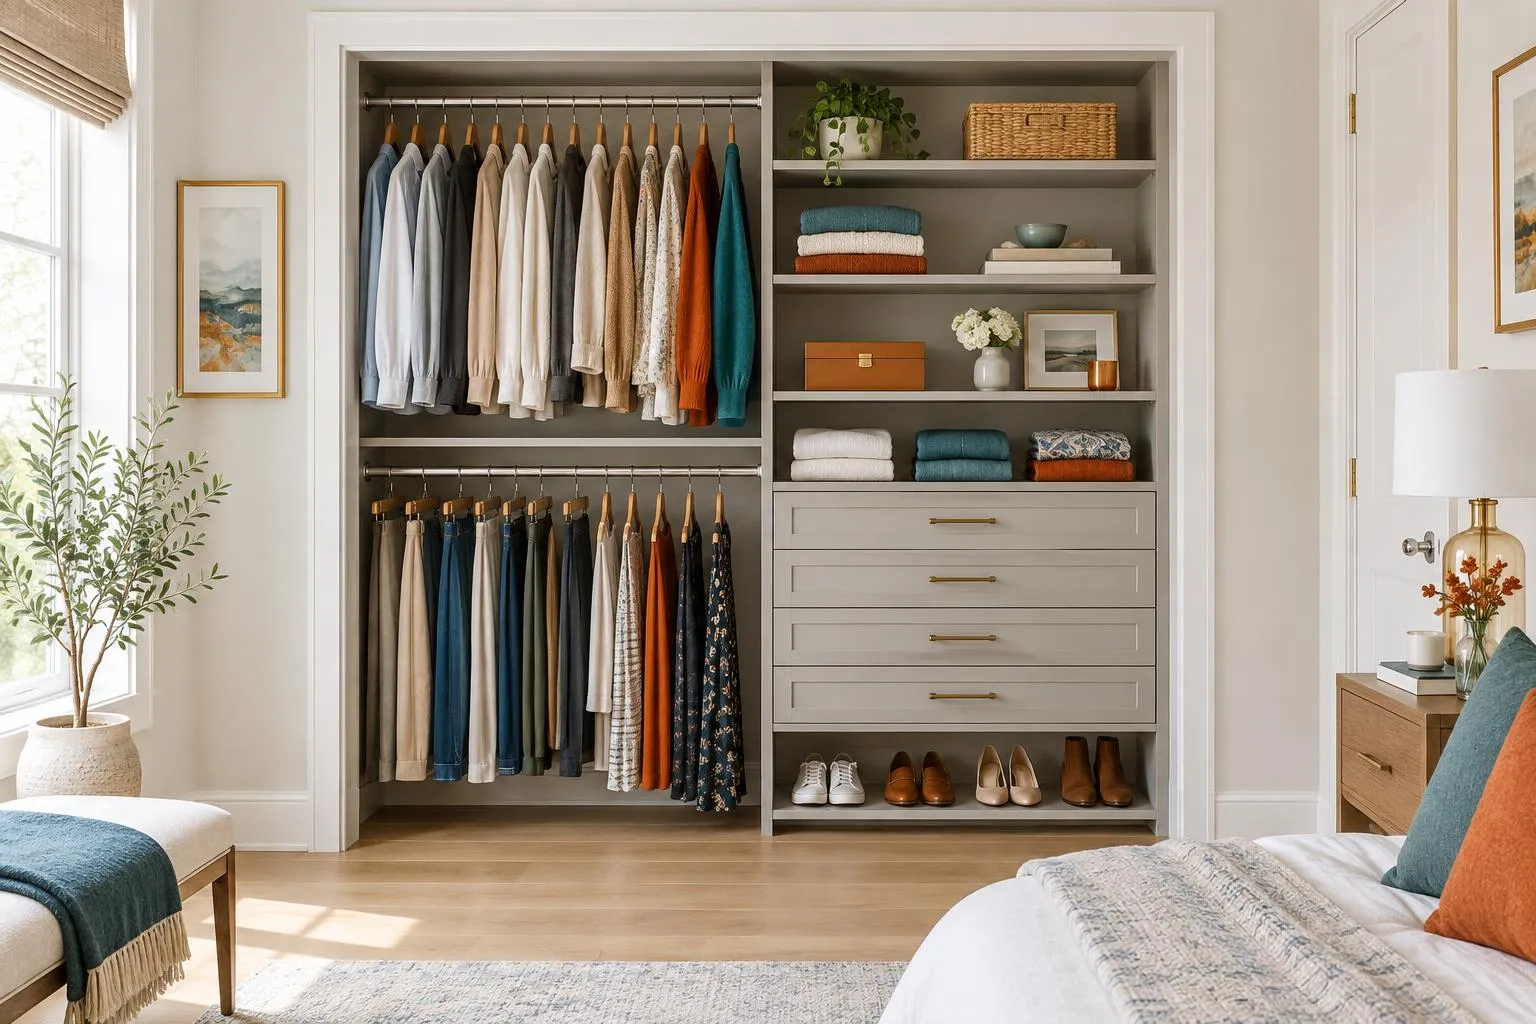 Reach-In Closet Systems
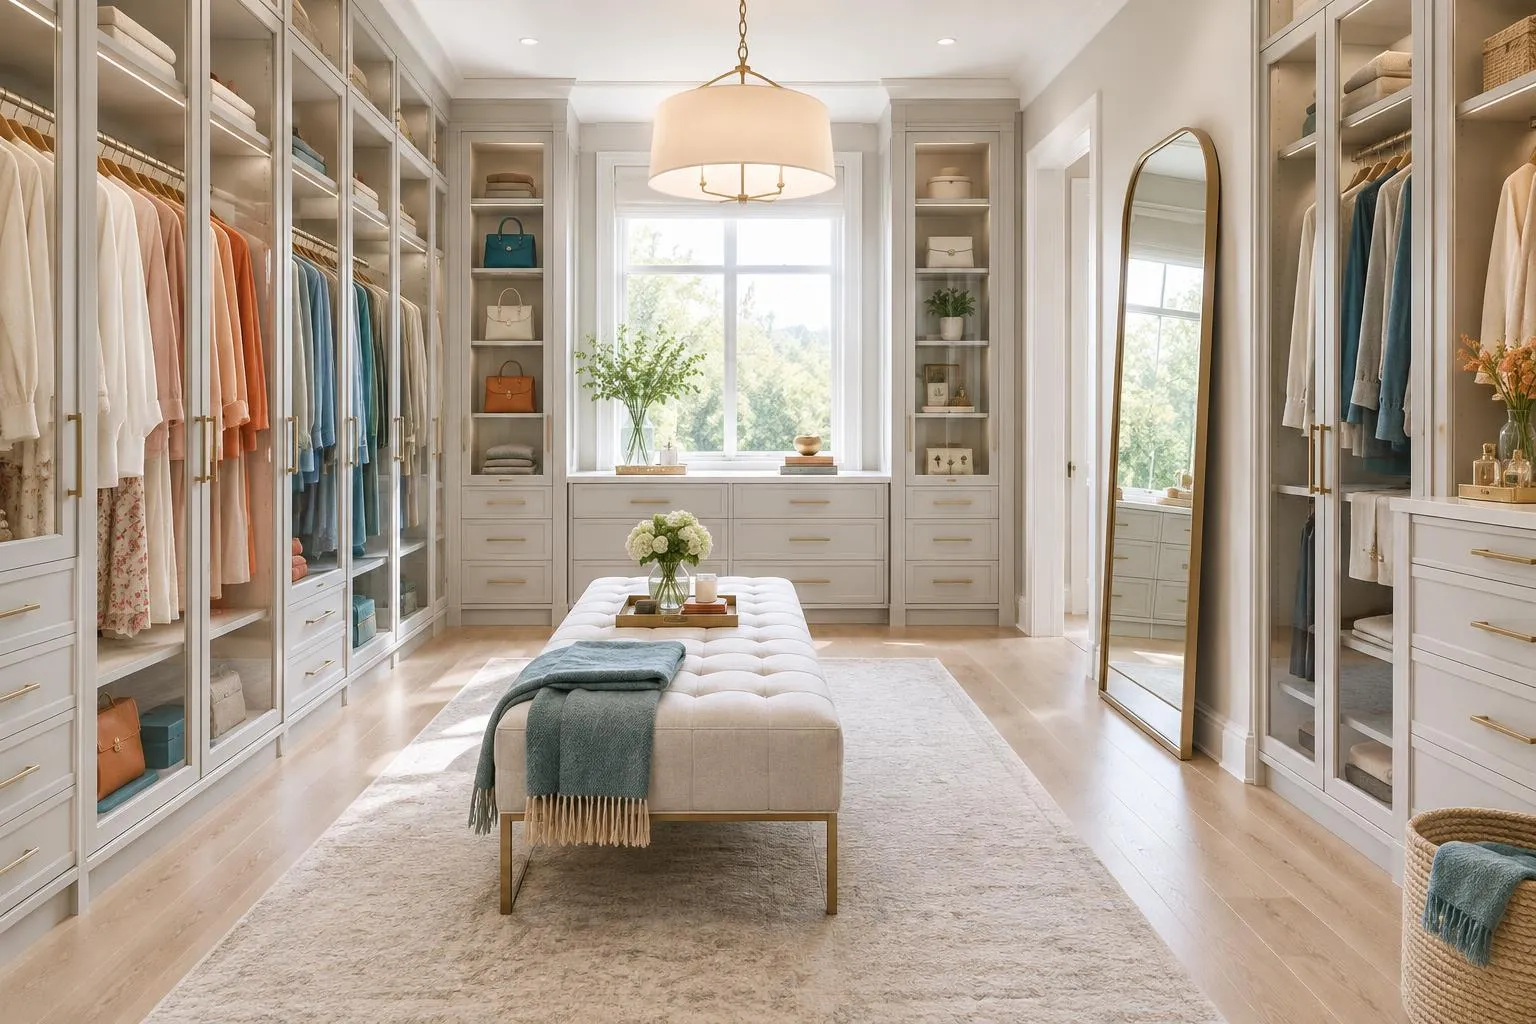 Primary Suite Closets
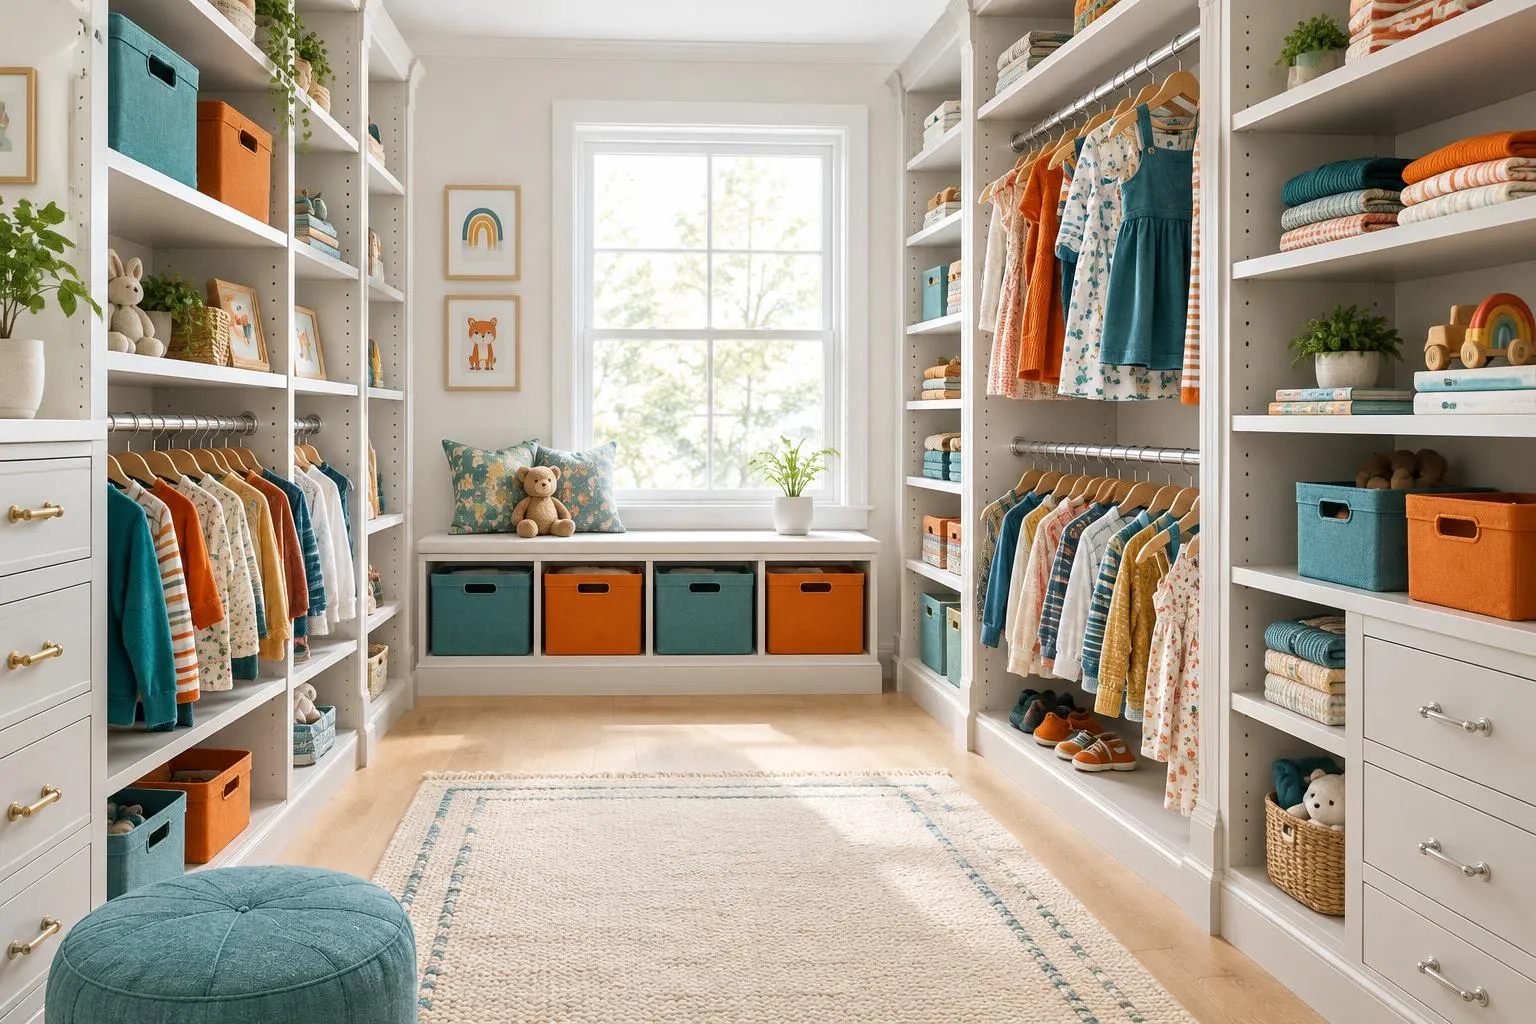 Kids Closets and Nurseries
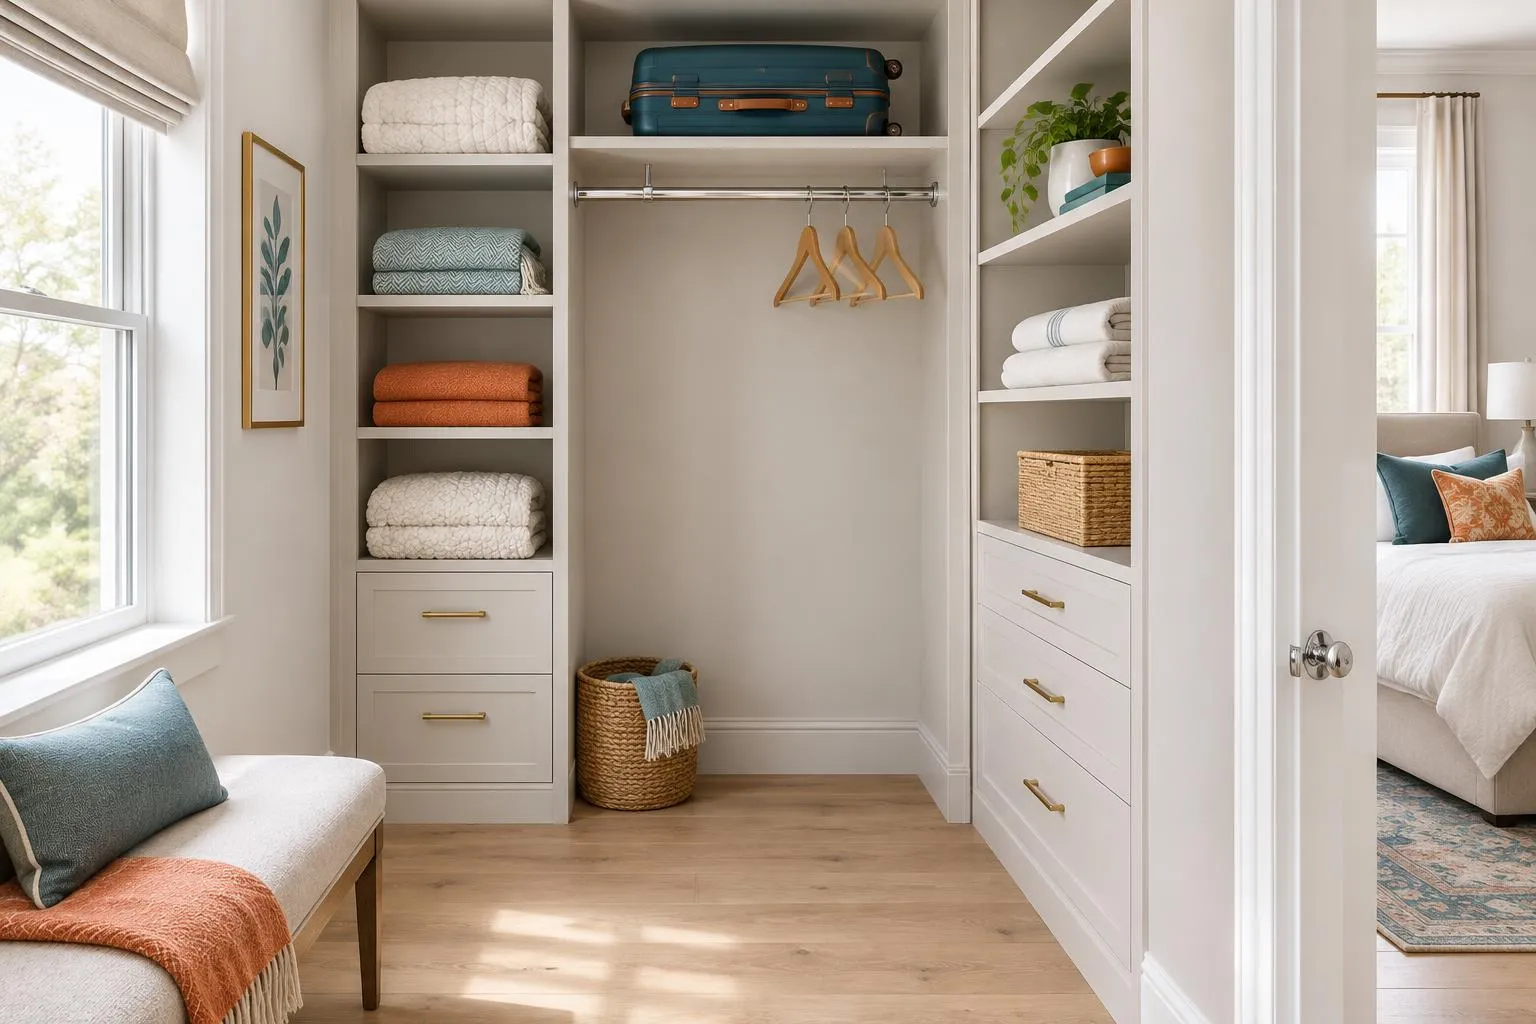 Guest Room and Secondary Closets
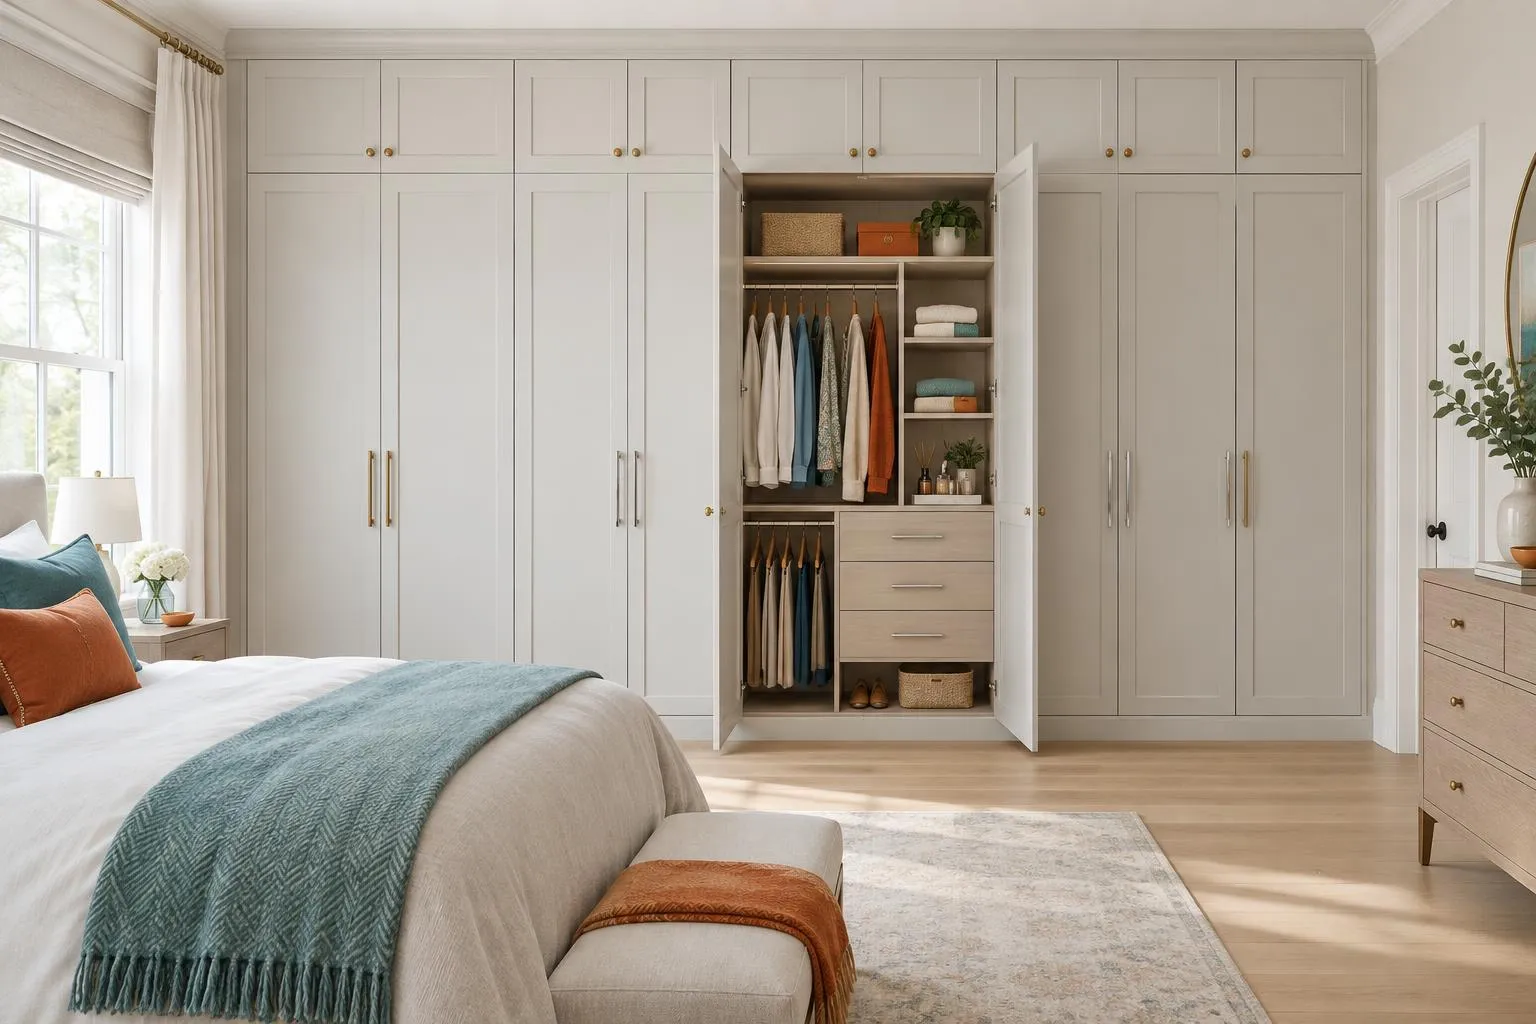 Wardrobe and Armoire Built-Ins
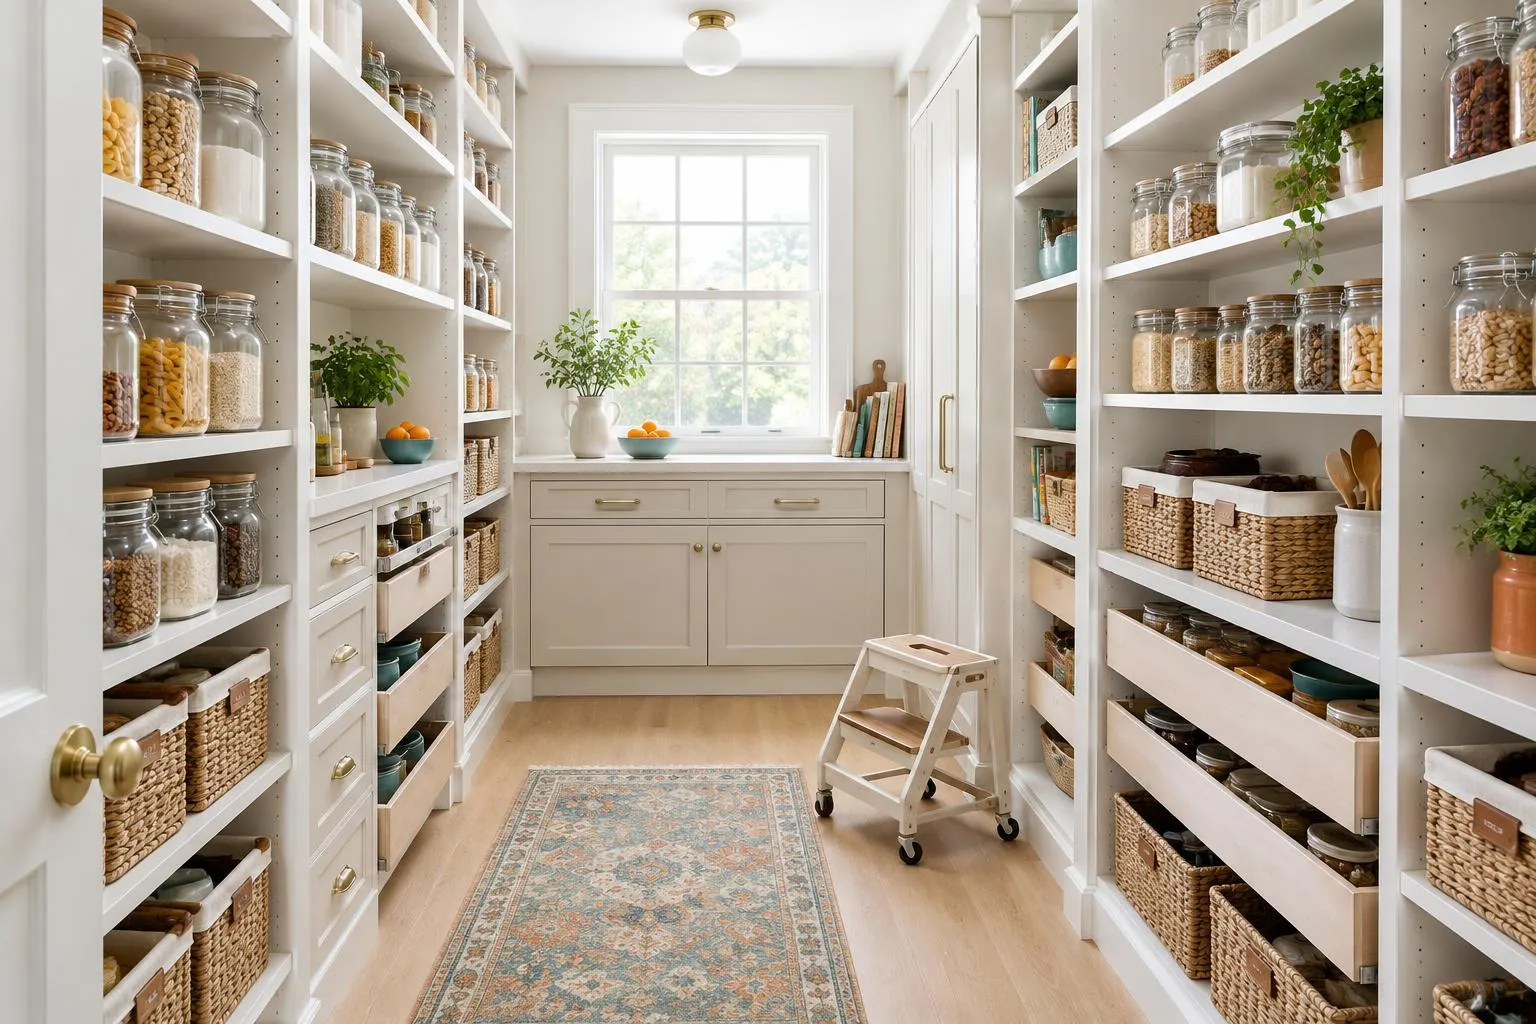 Pantry Organization Systems
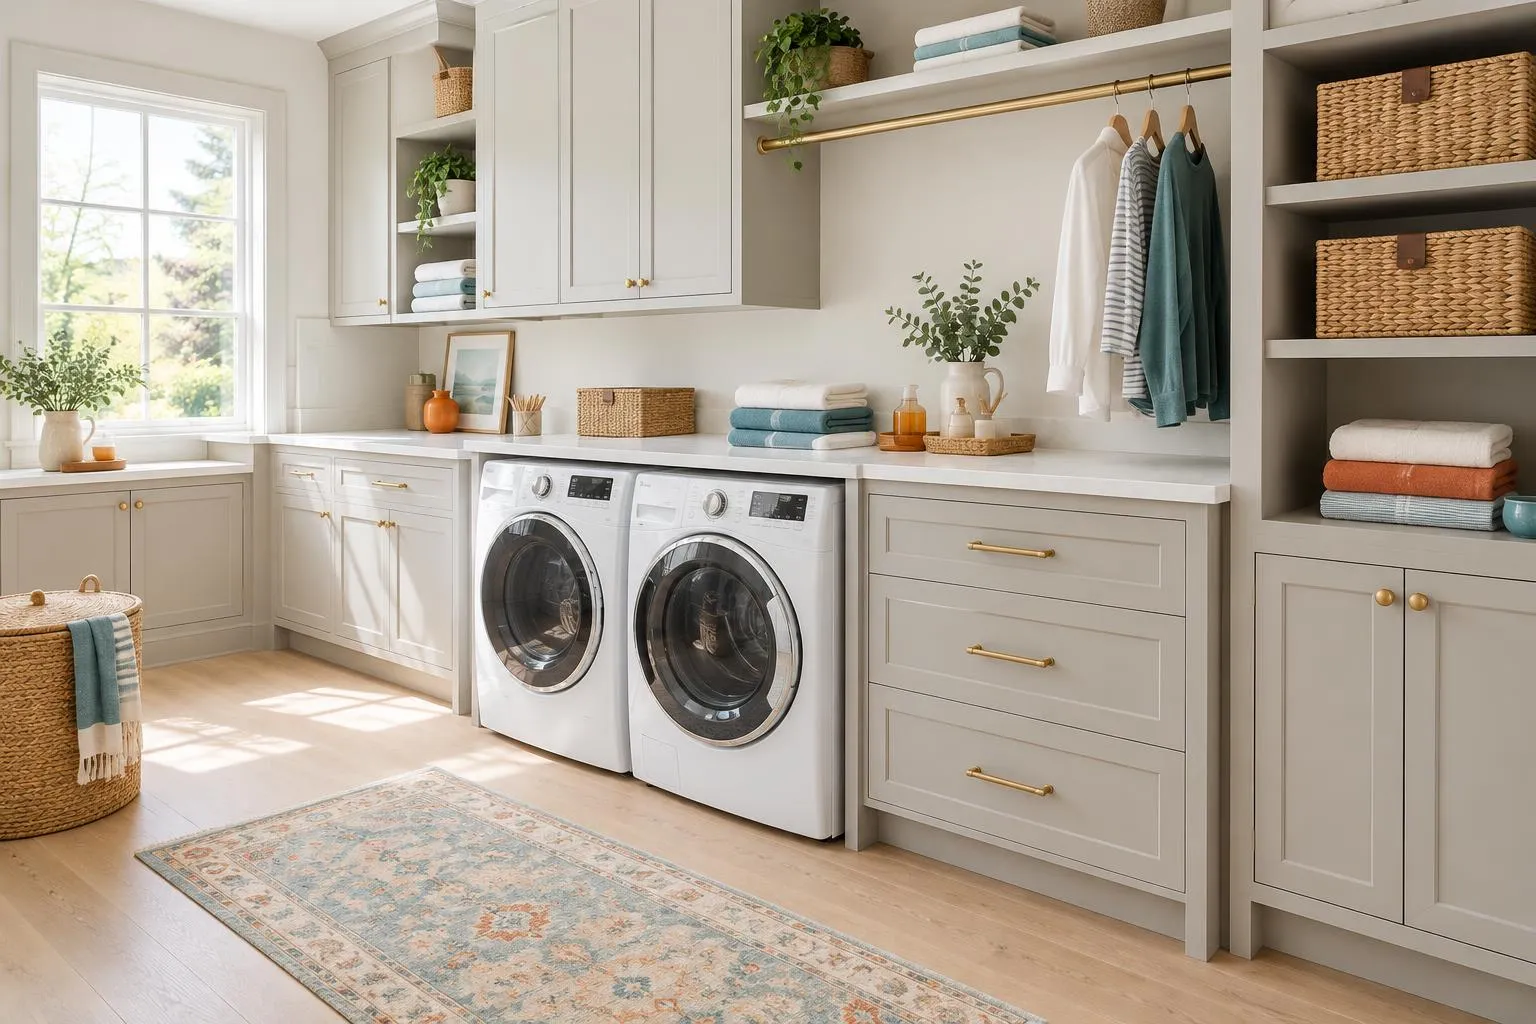 Laundry Room Cabinetry
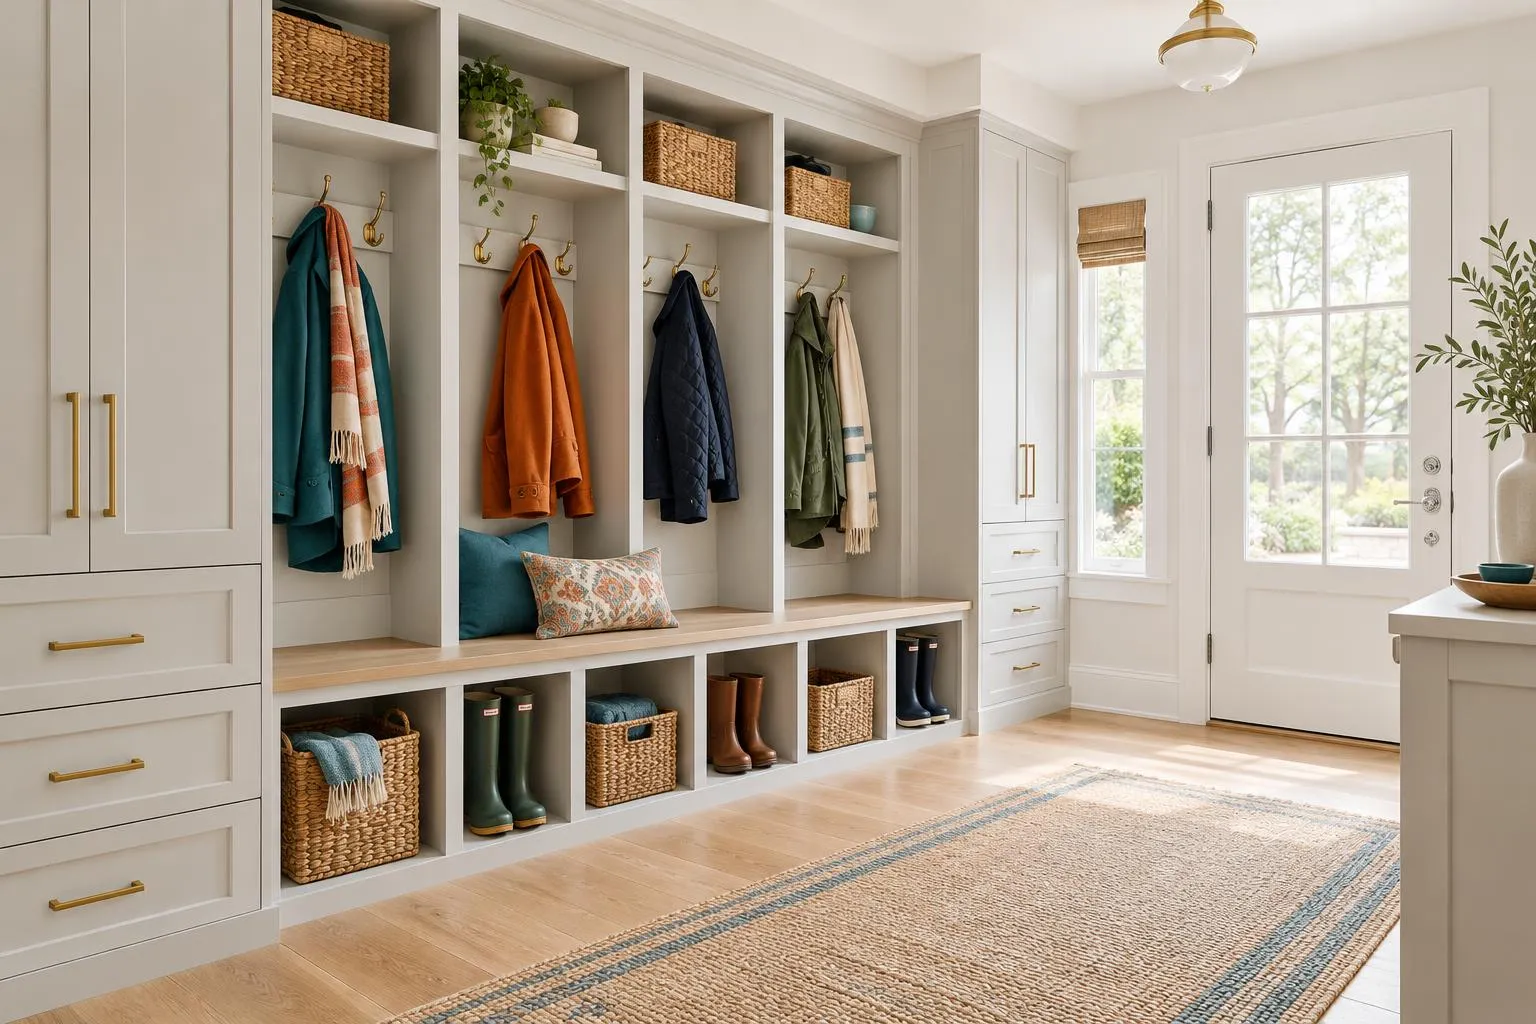 Mudroom Lockers and Entry Storage
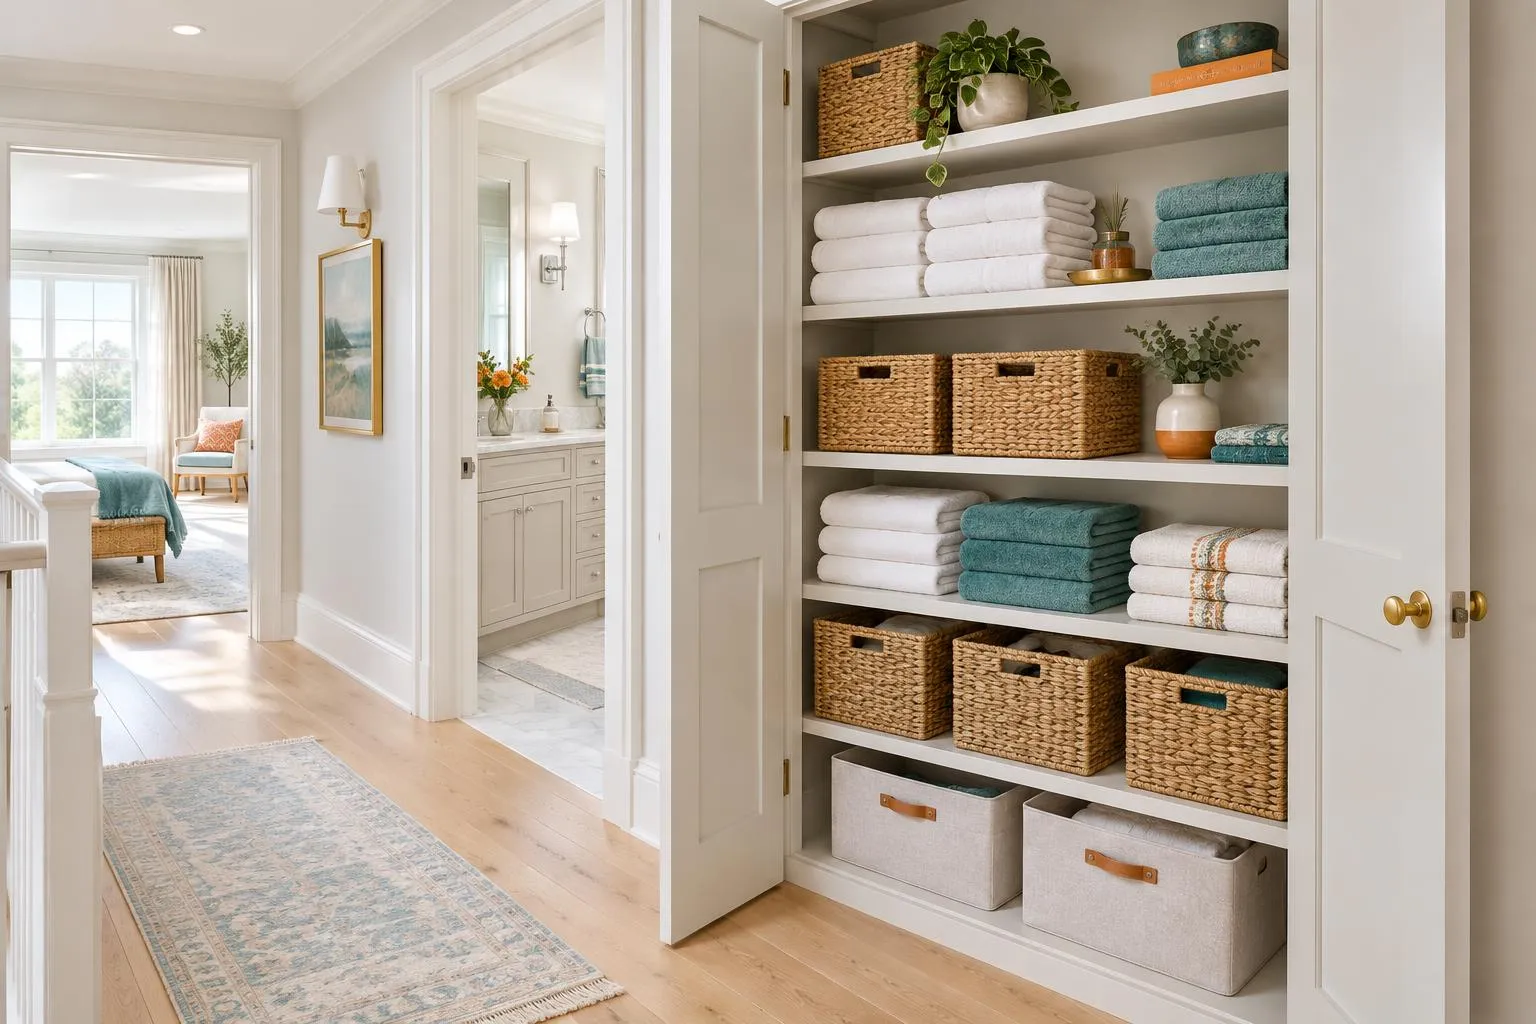 Linen and Hall Closets
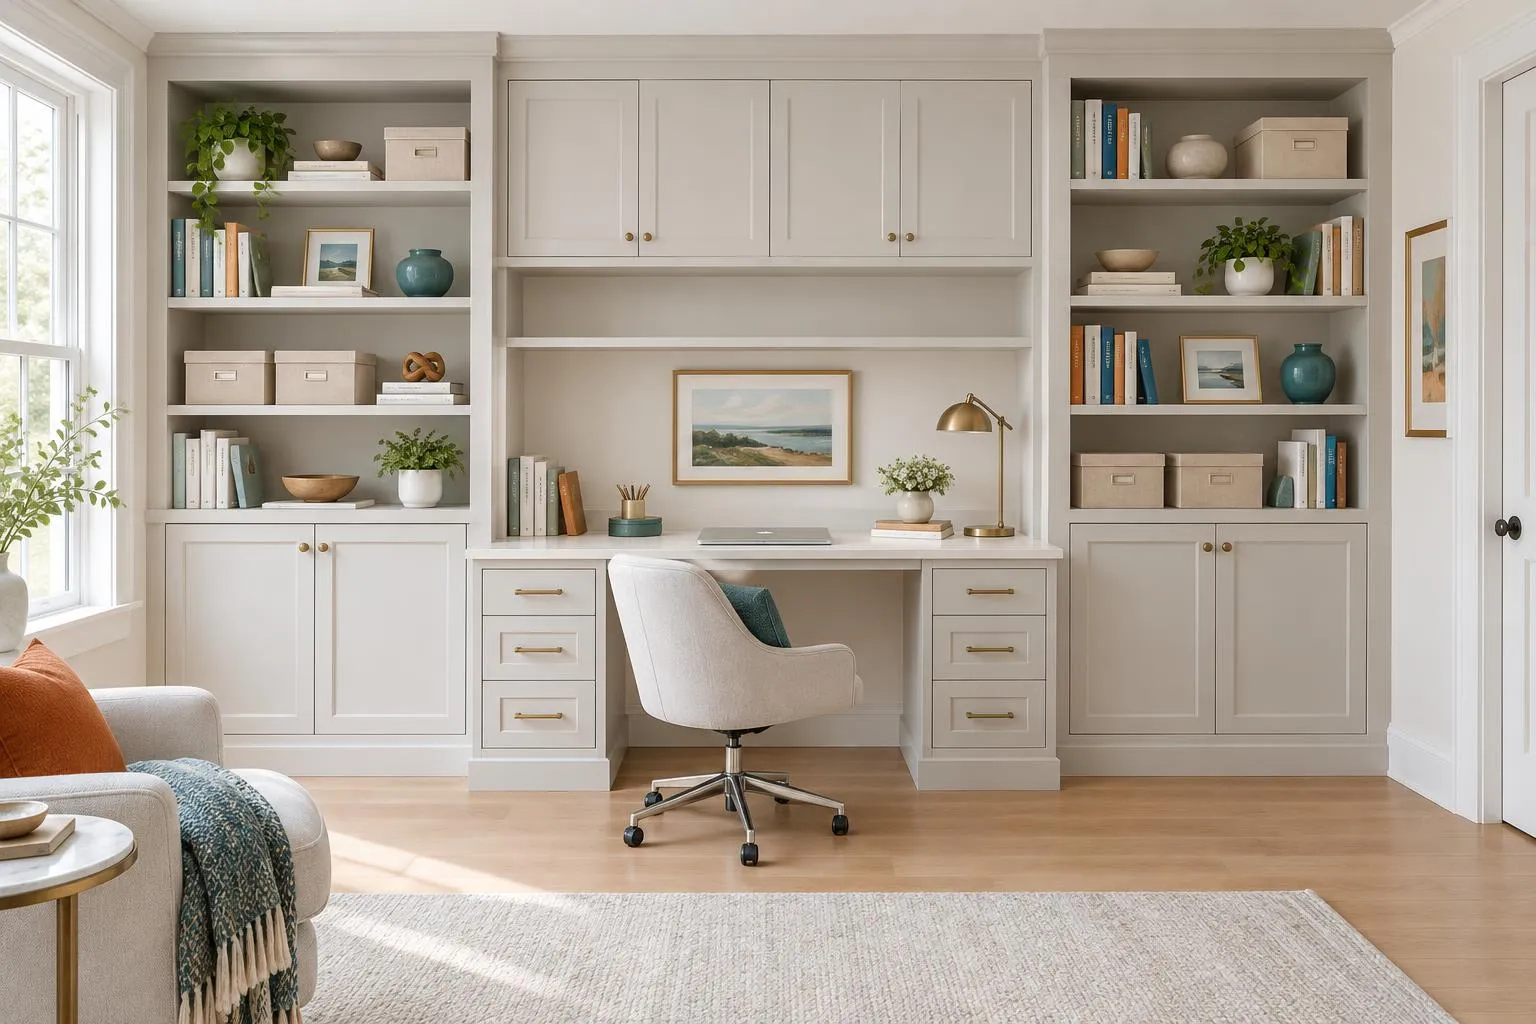 Home Office Built-Ins
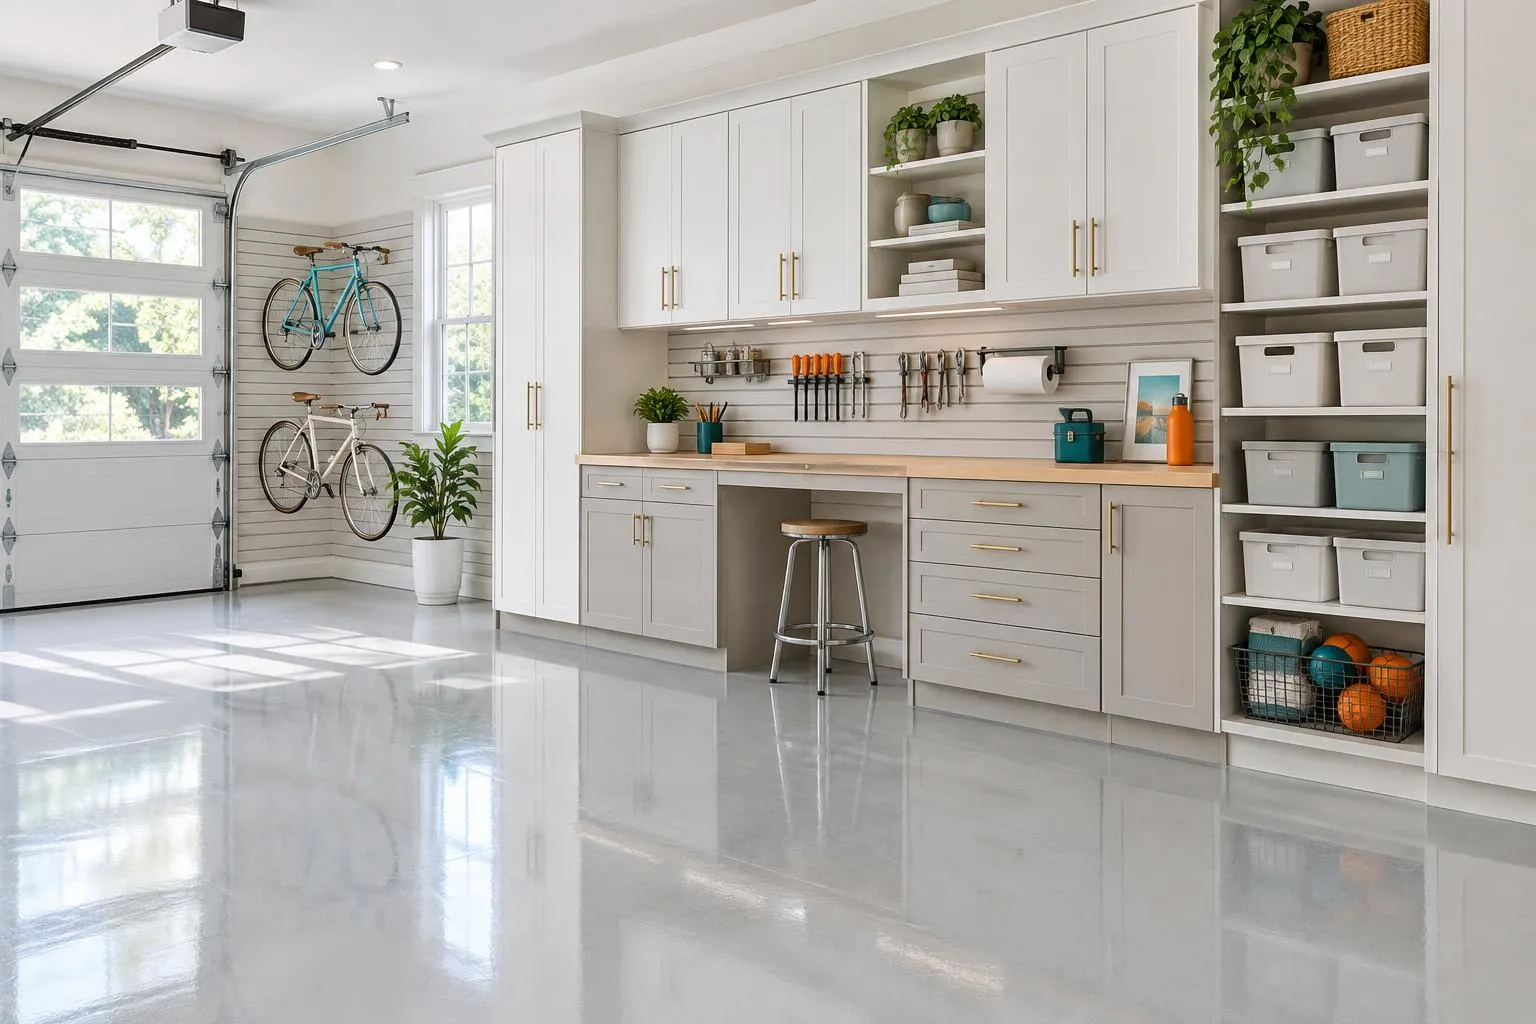 Garage Storage Systems
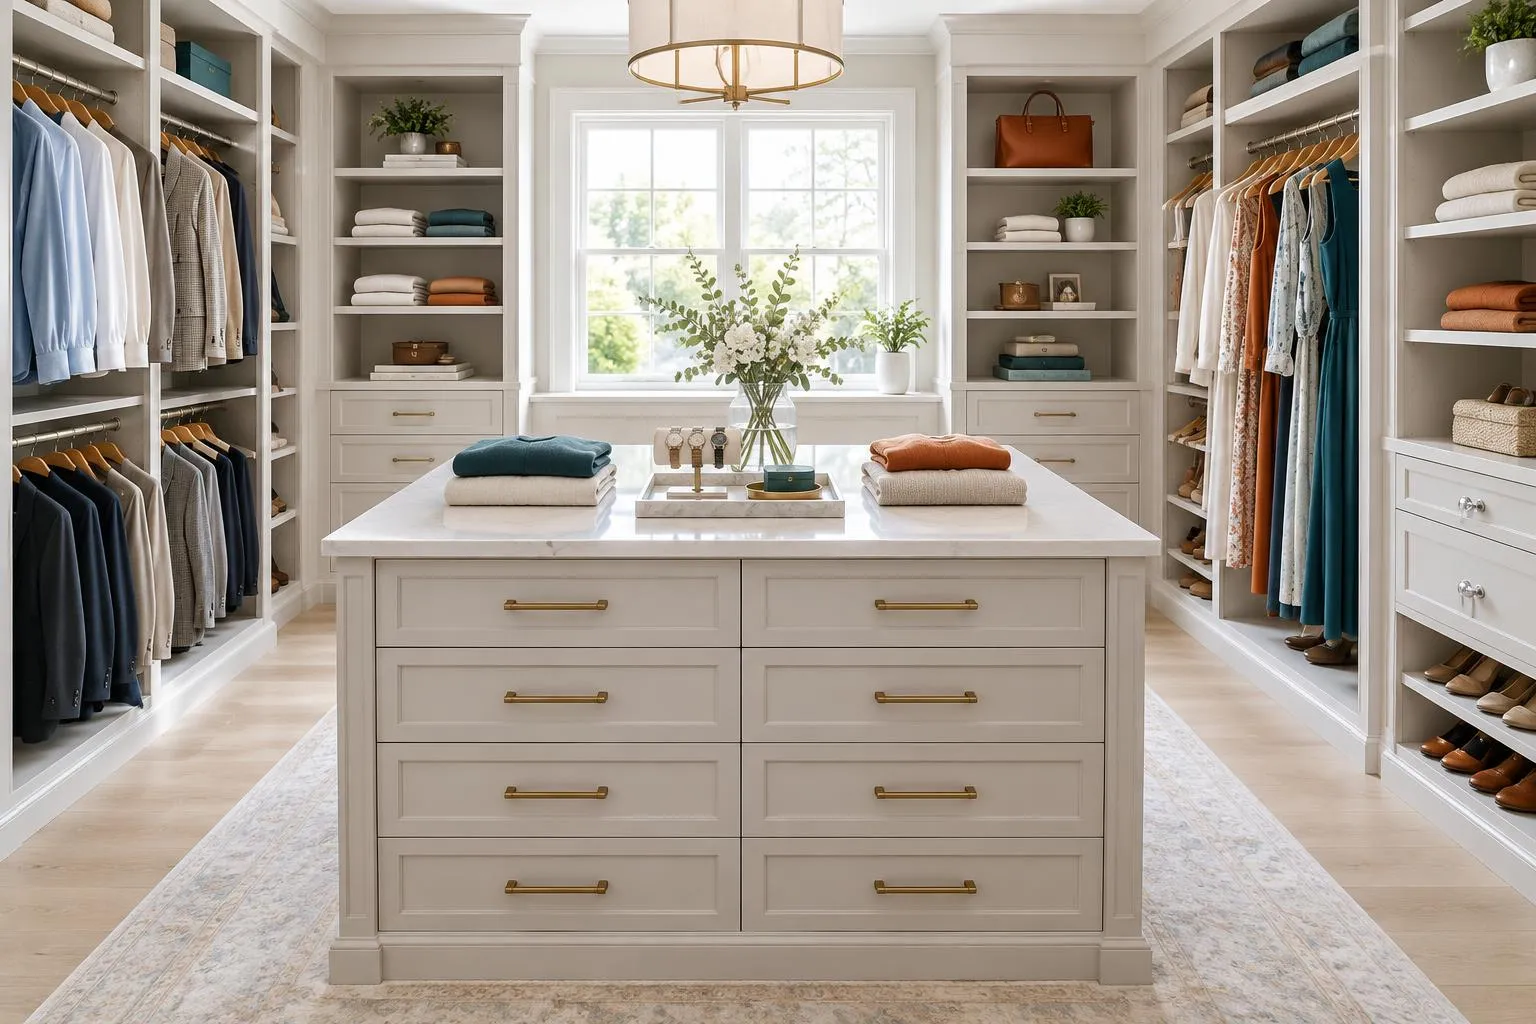 Closet Islands and Dressers
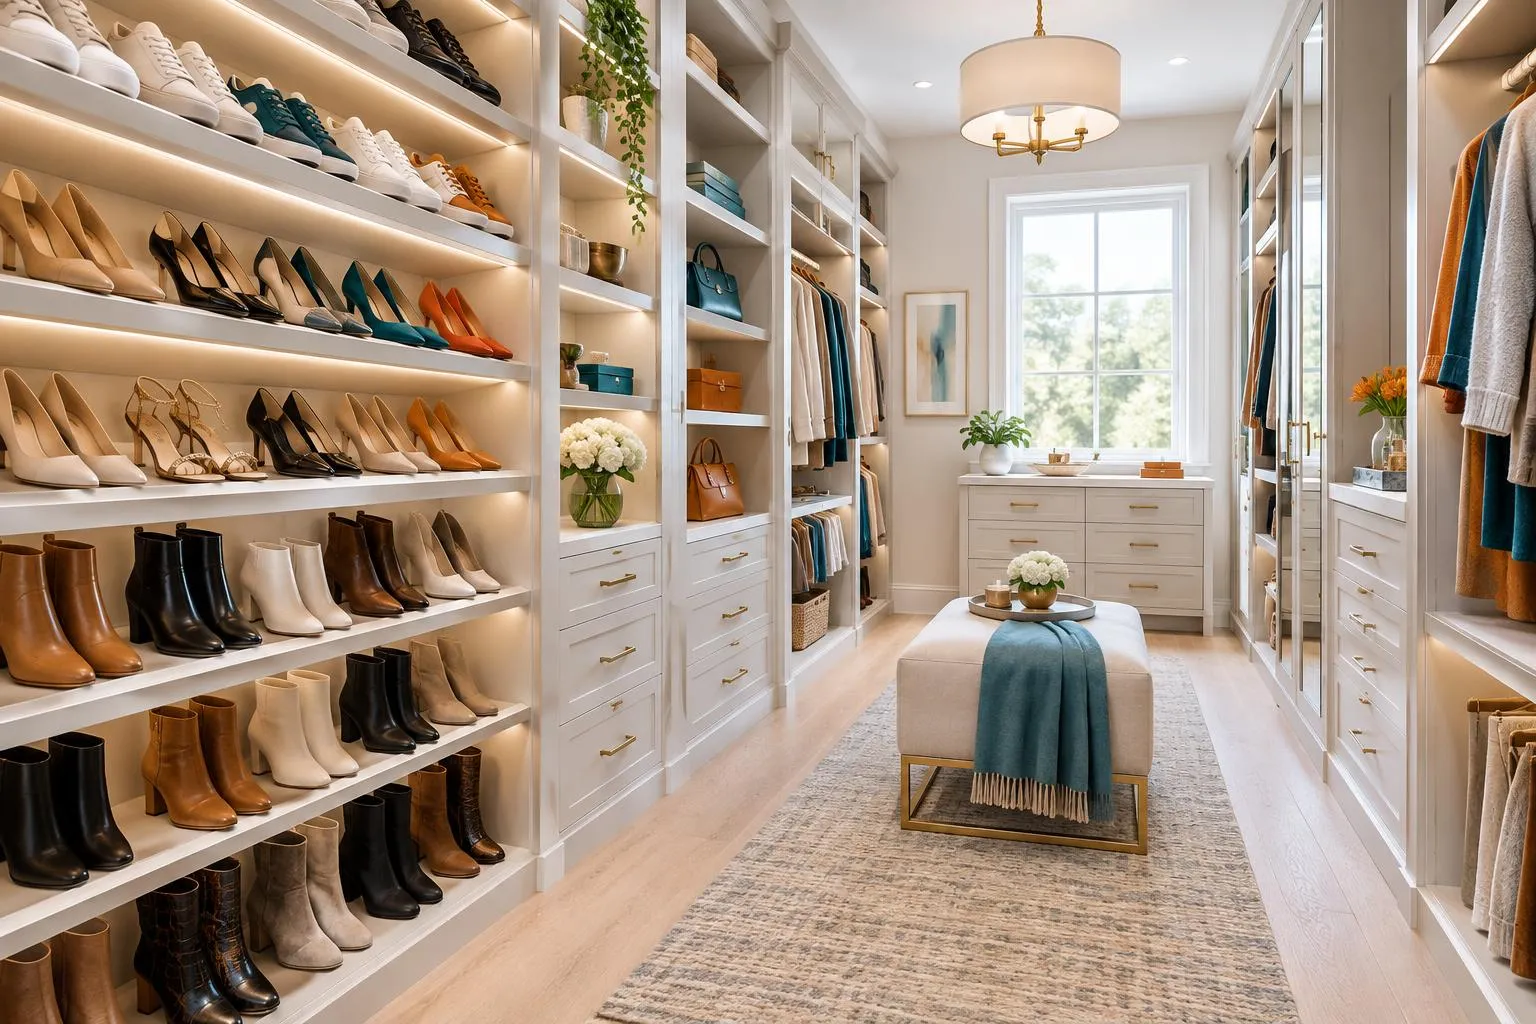 Shoe Storage and Display
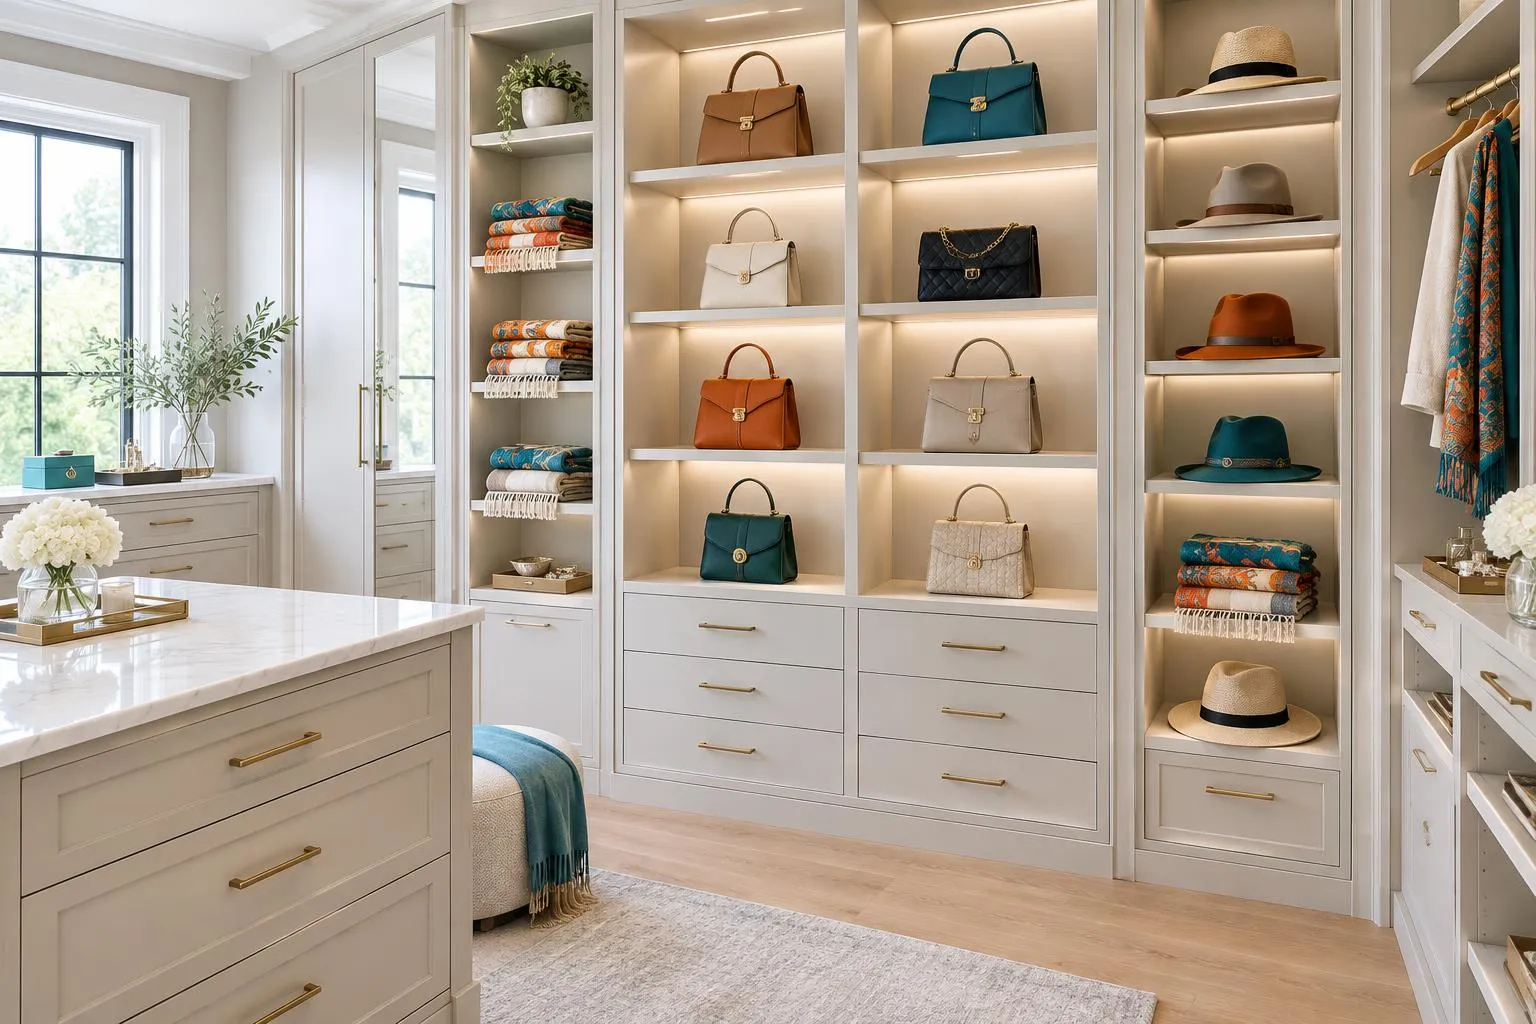 Handbag and Accessory Display
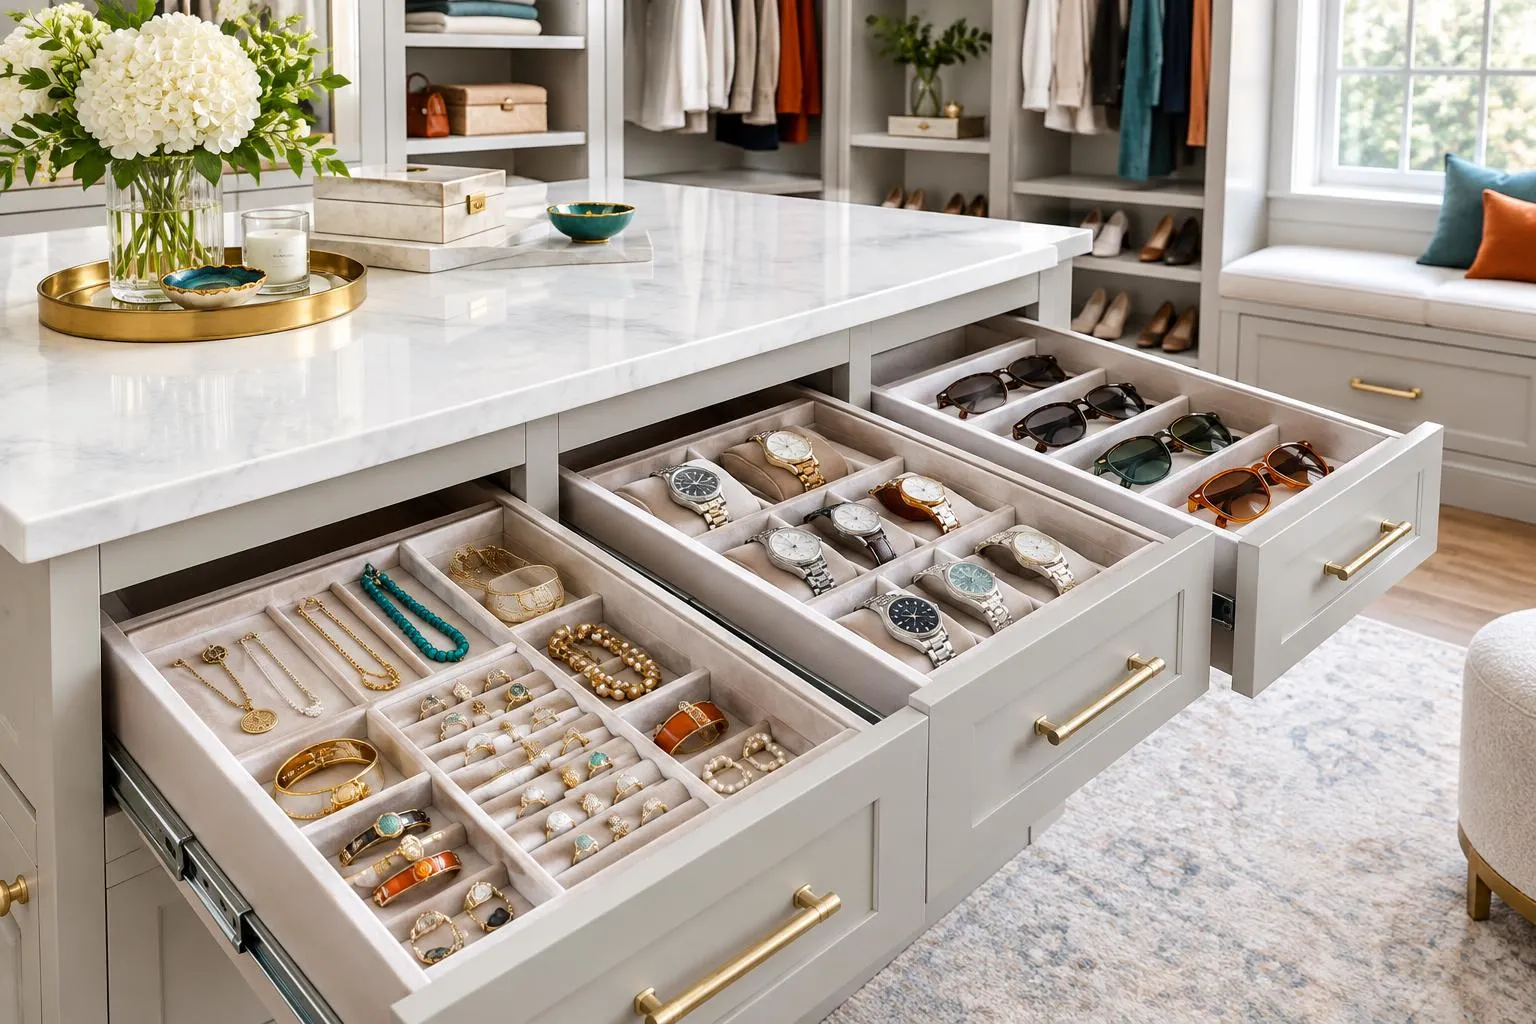 Jewelry and Watch Drawers
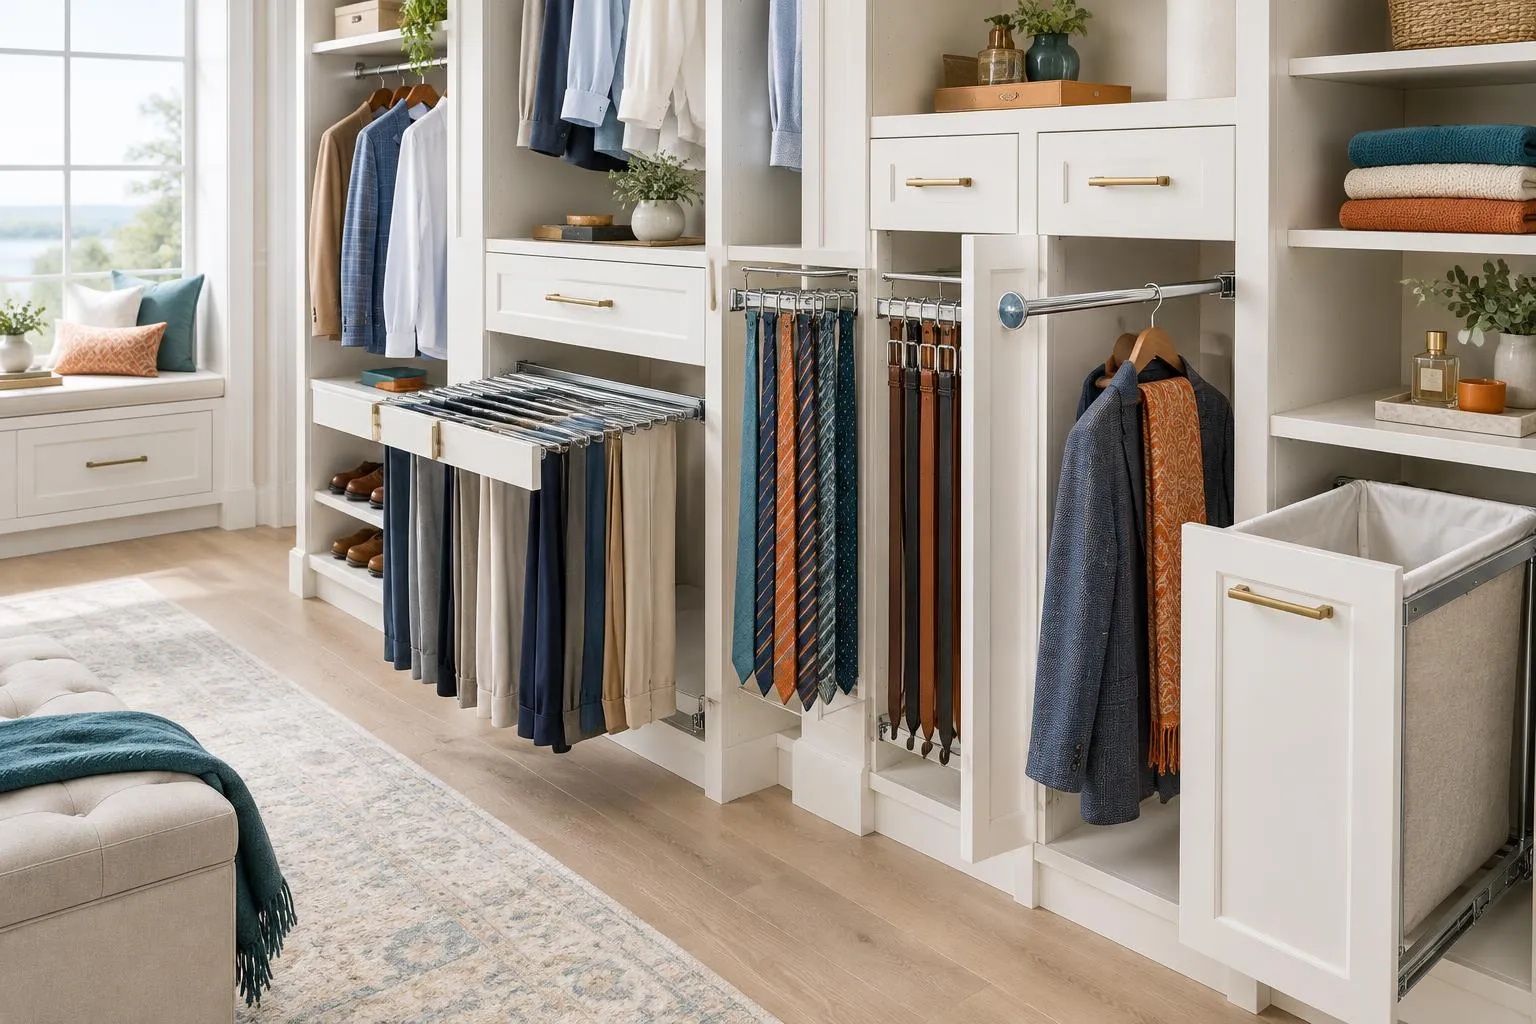 Pull-Out Racks and Hardware
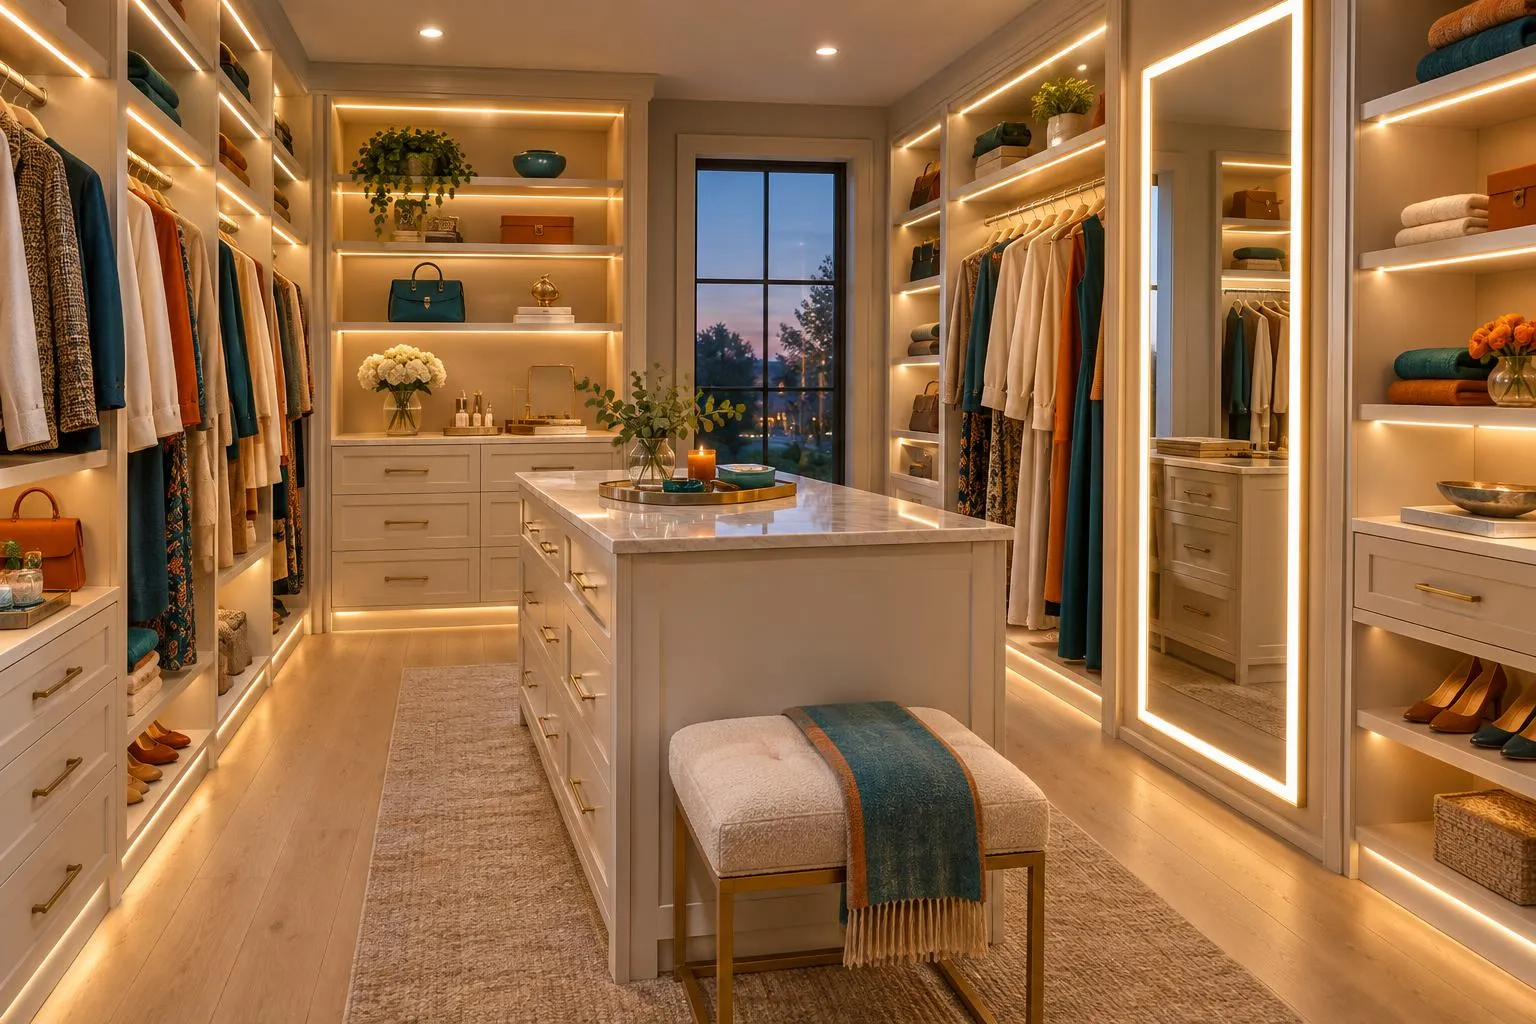 Closet Lighting and Mirrors
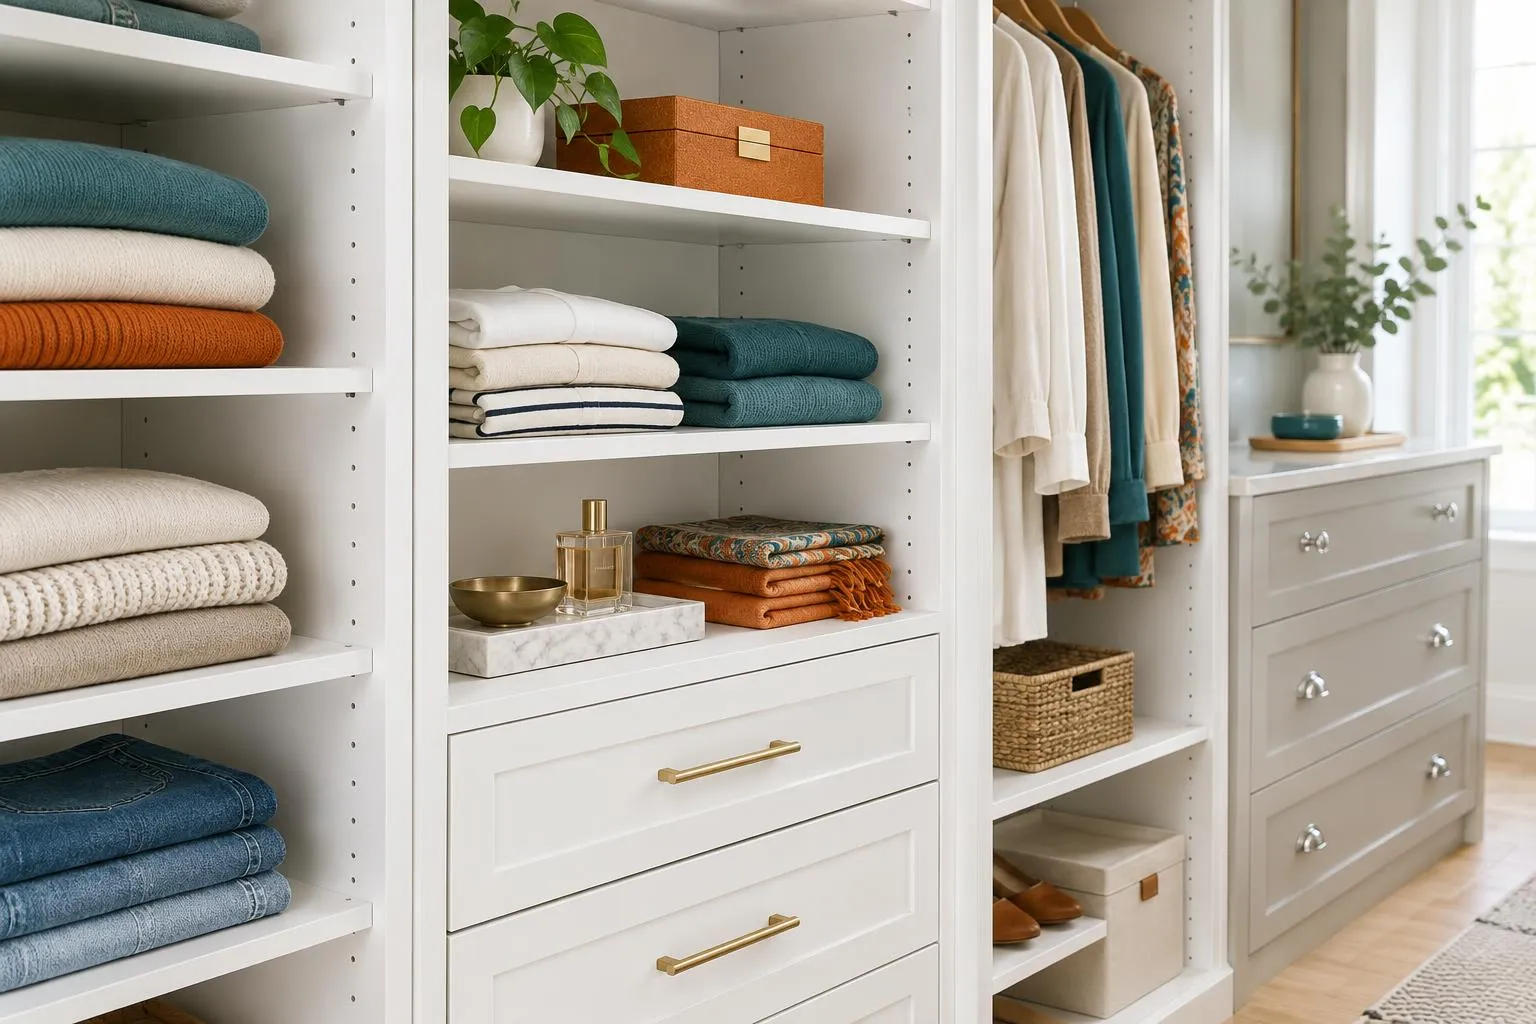 Melamine Closet Systems
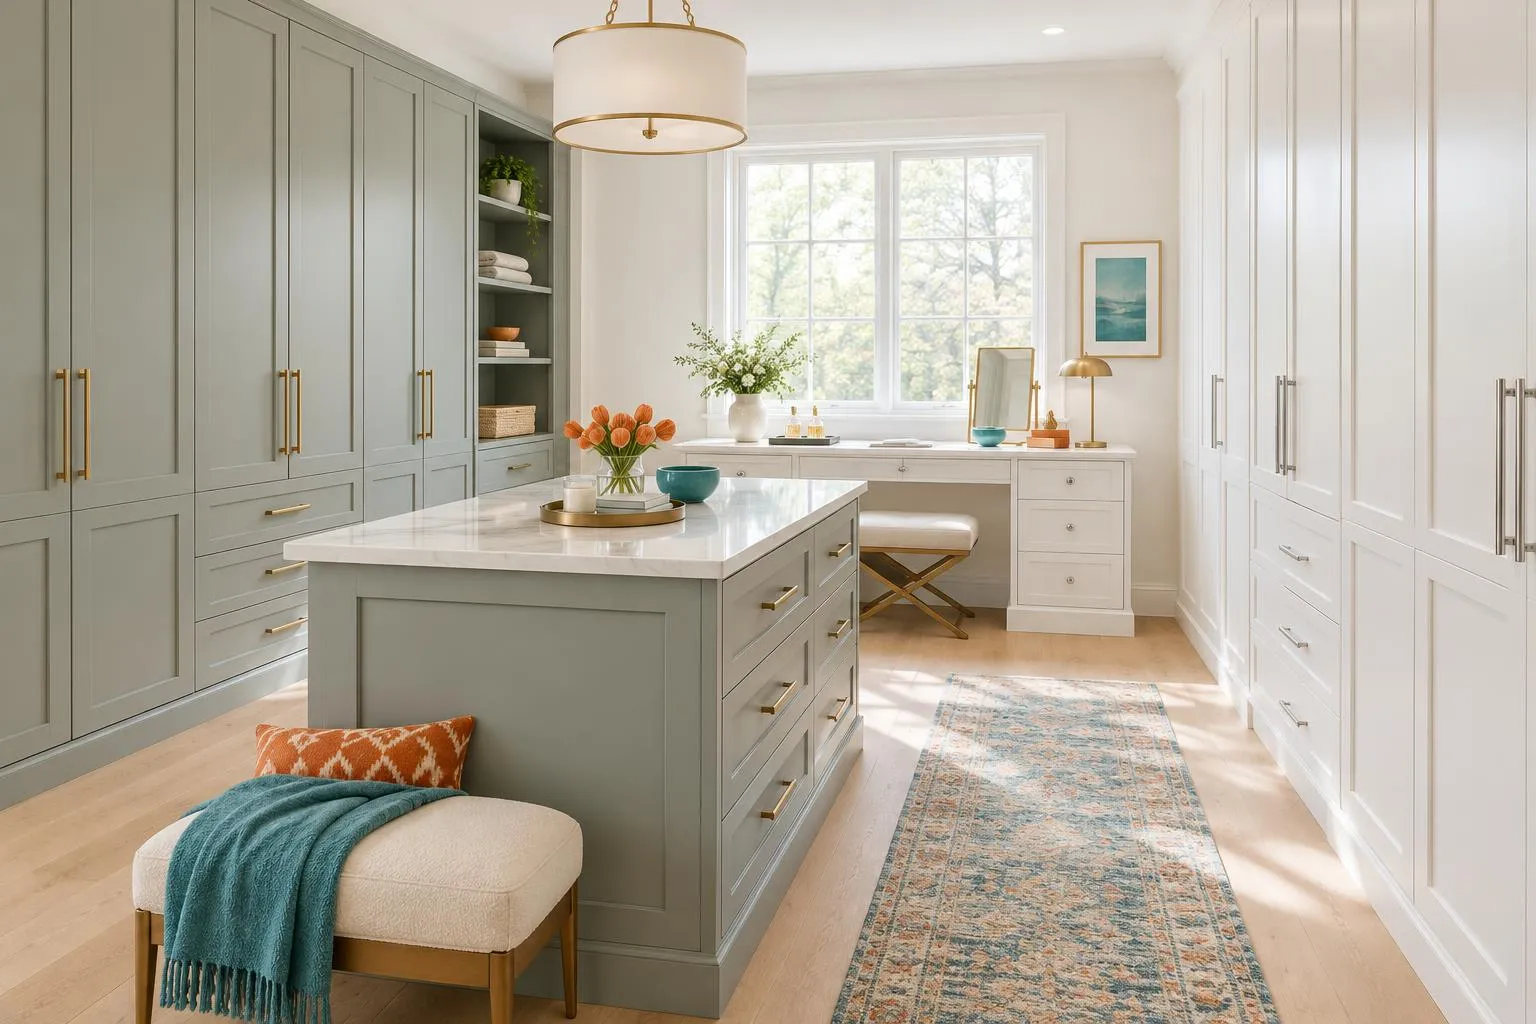 Thermofoil and Painted Finishes
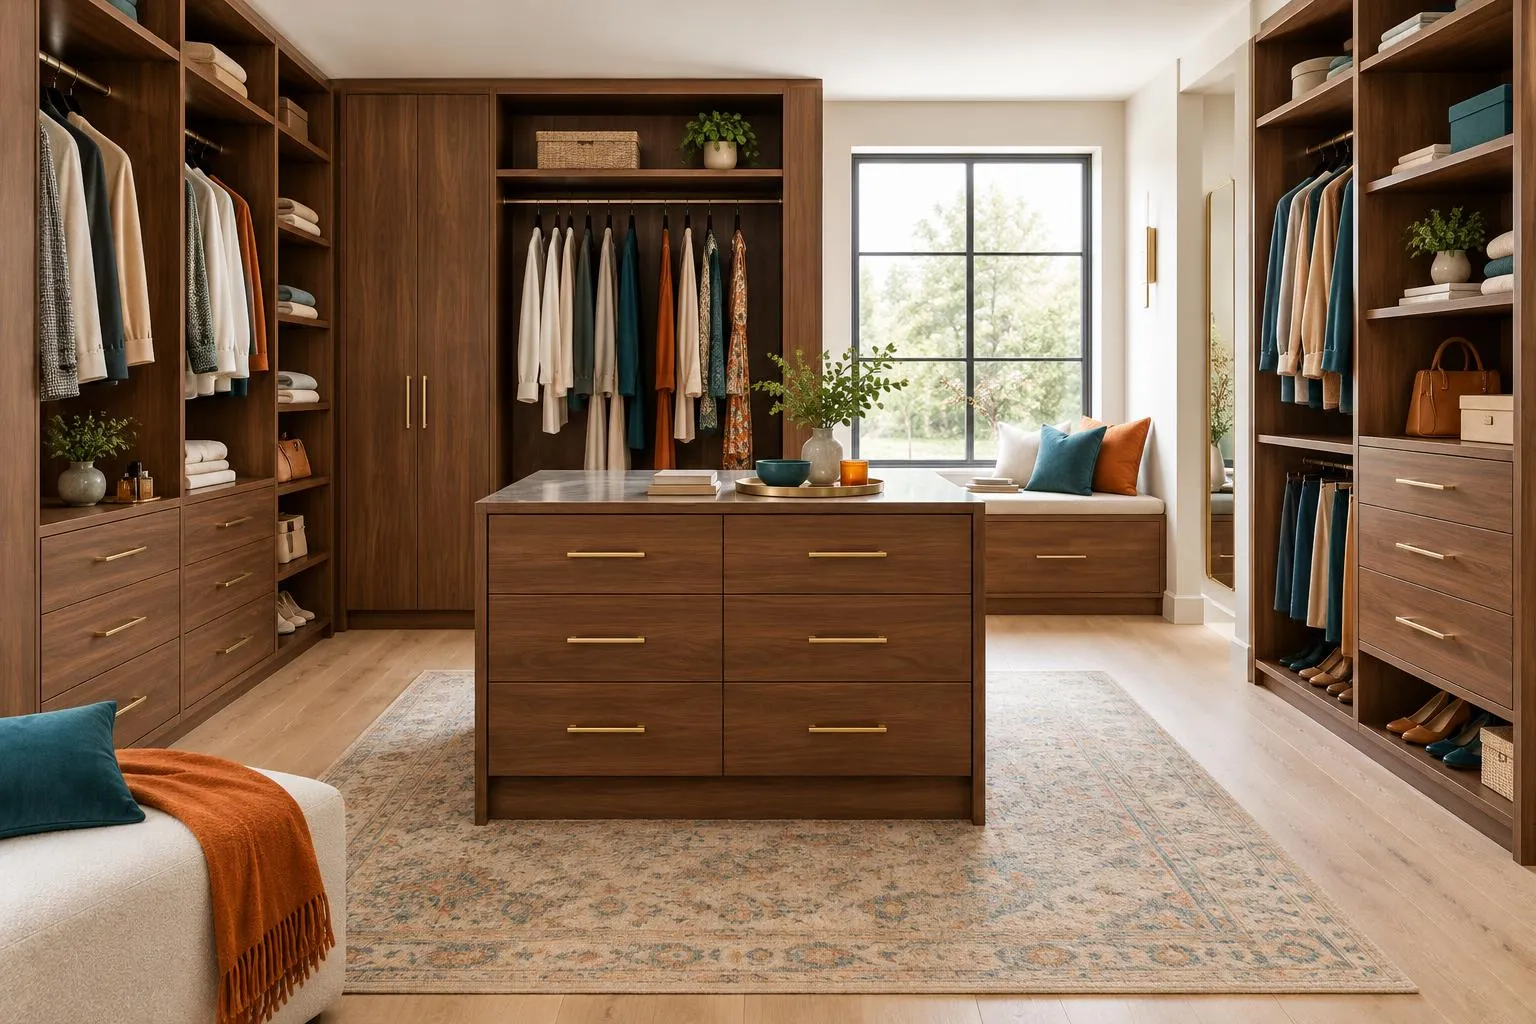 Wood Veneer and Real Wood
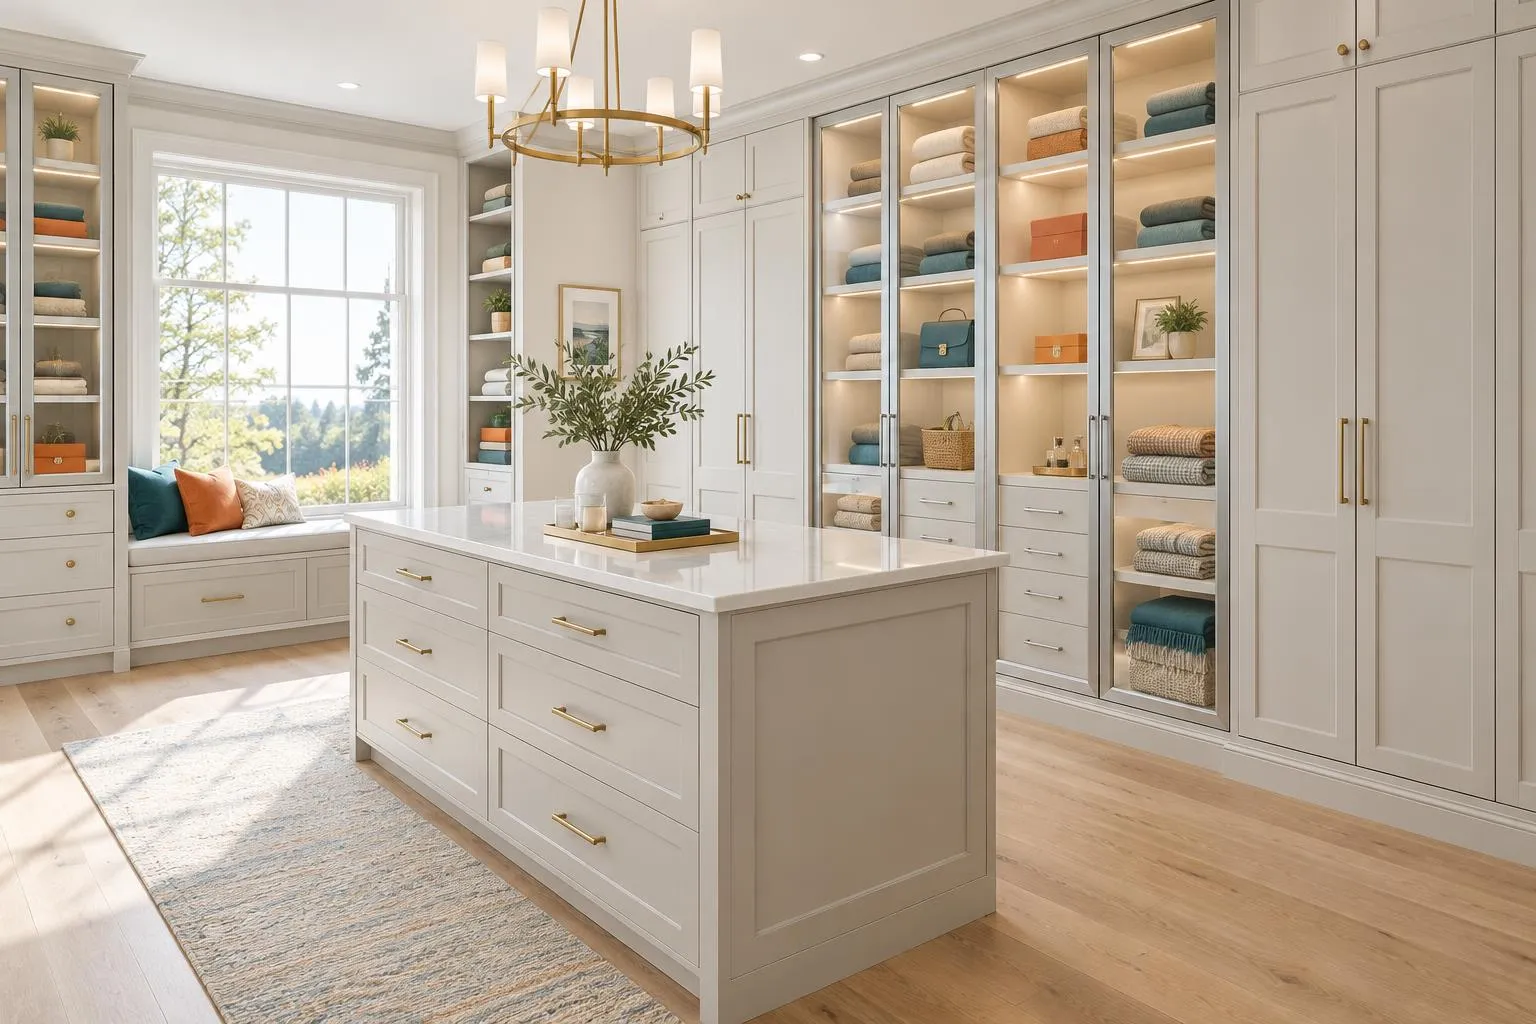 Glass and Shaker Doors
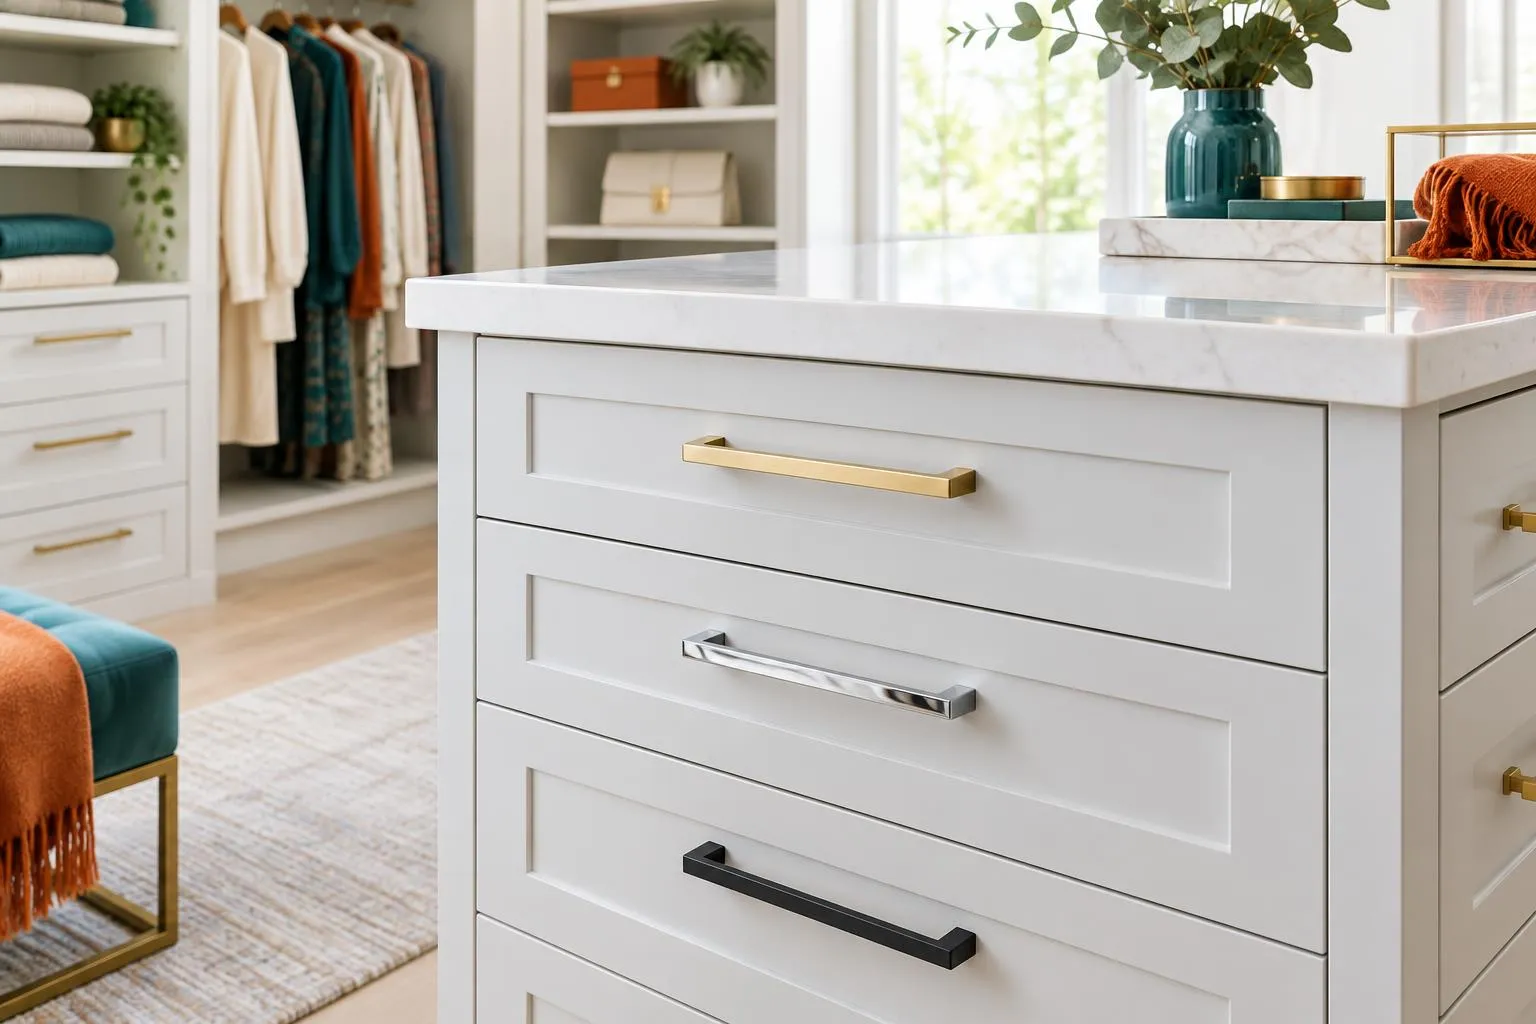 Closet Countertops and Hardware Finishes
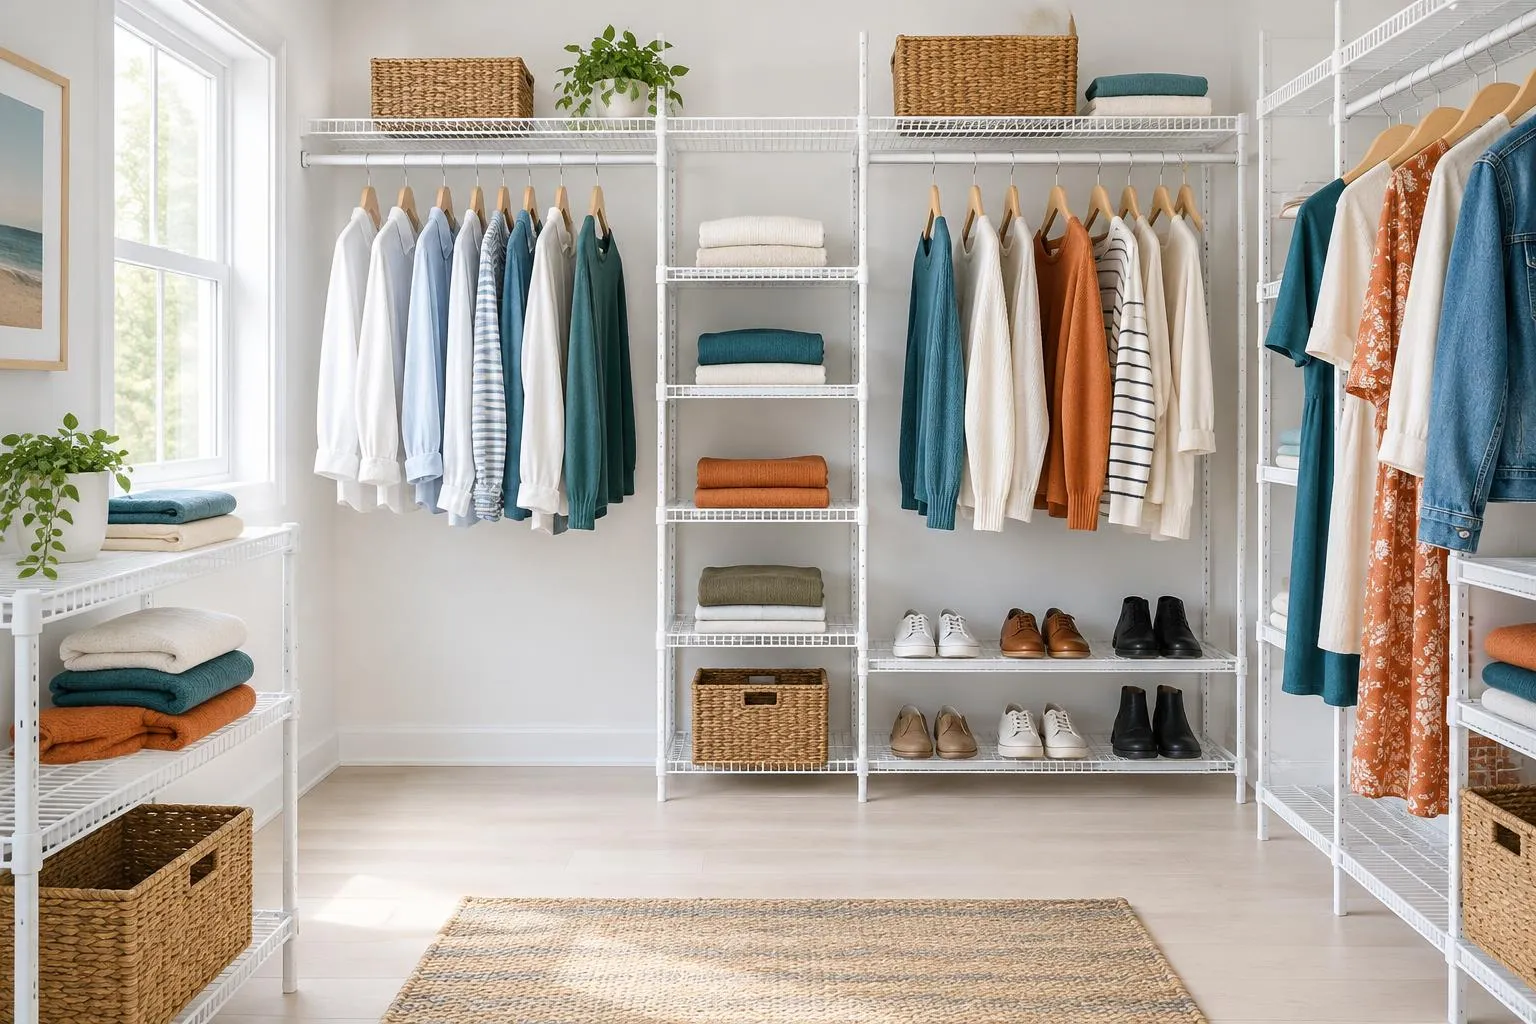 Wire and Ventilated Shelving
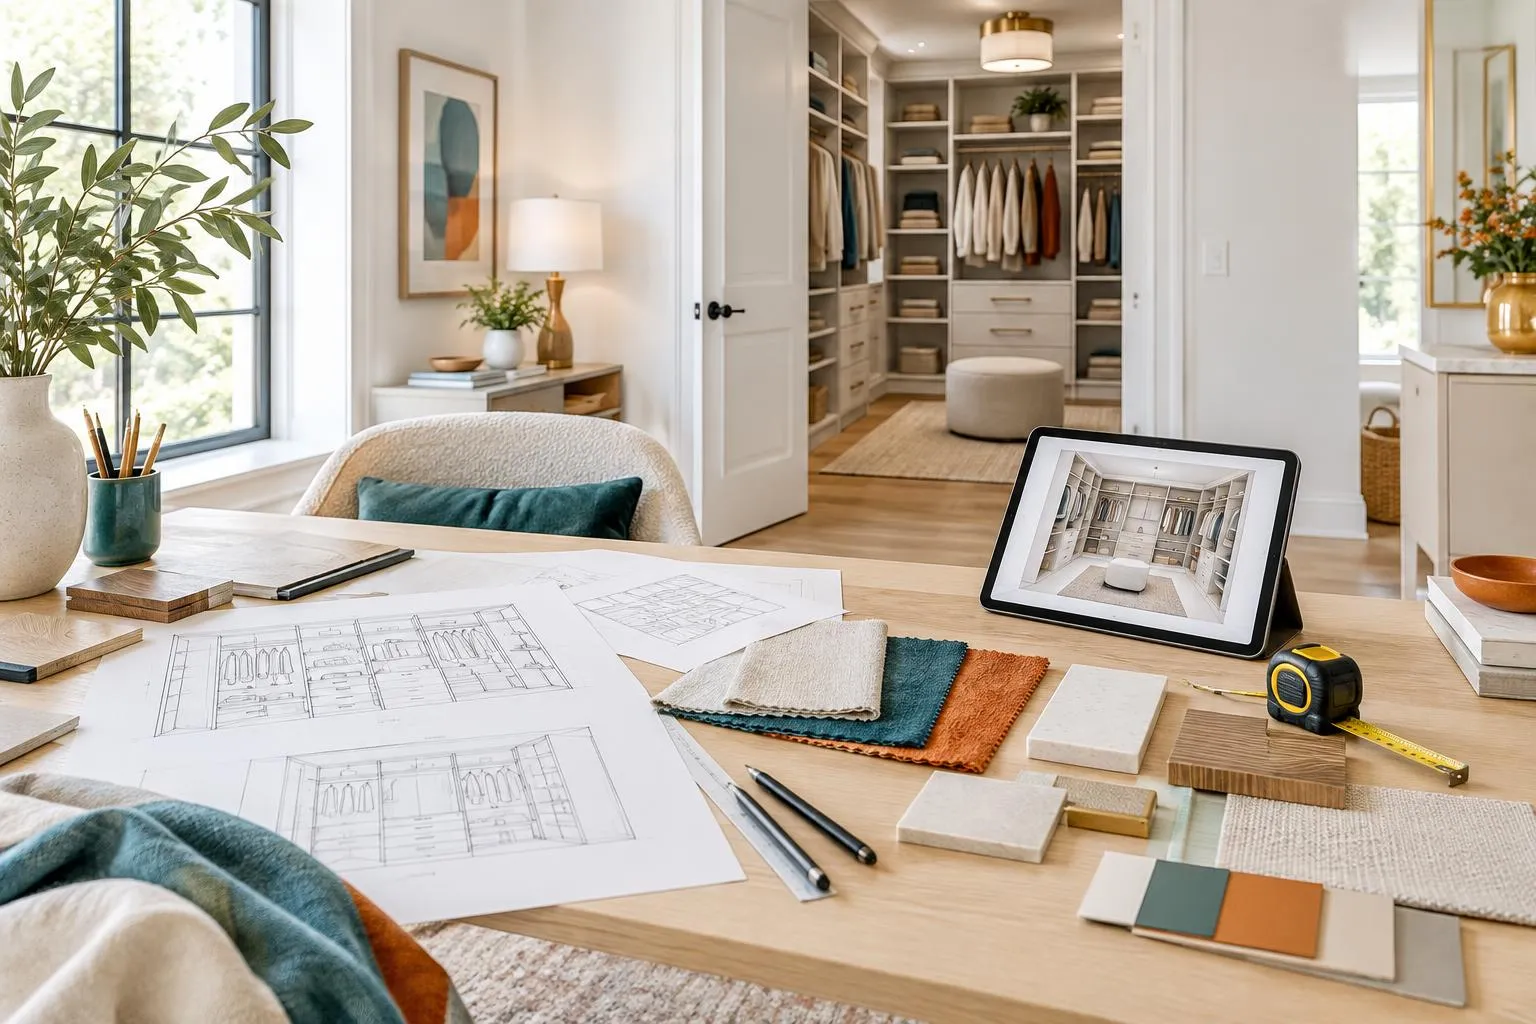 Closet Design Consultation
 3D Closet Design and Renderings
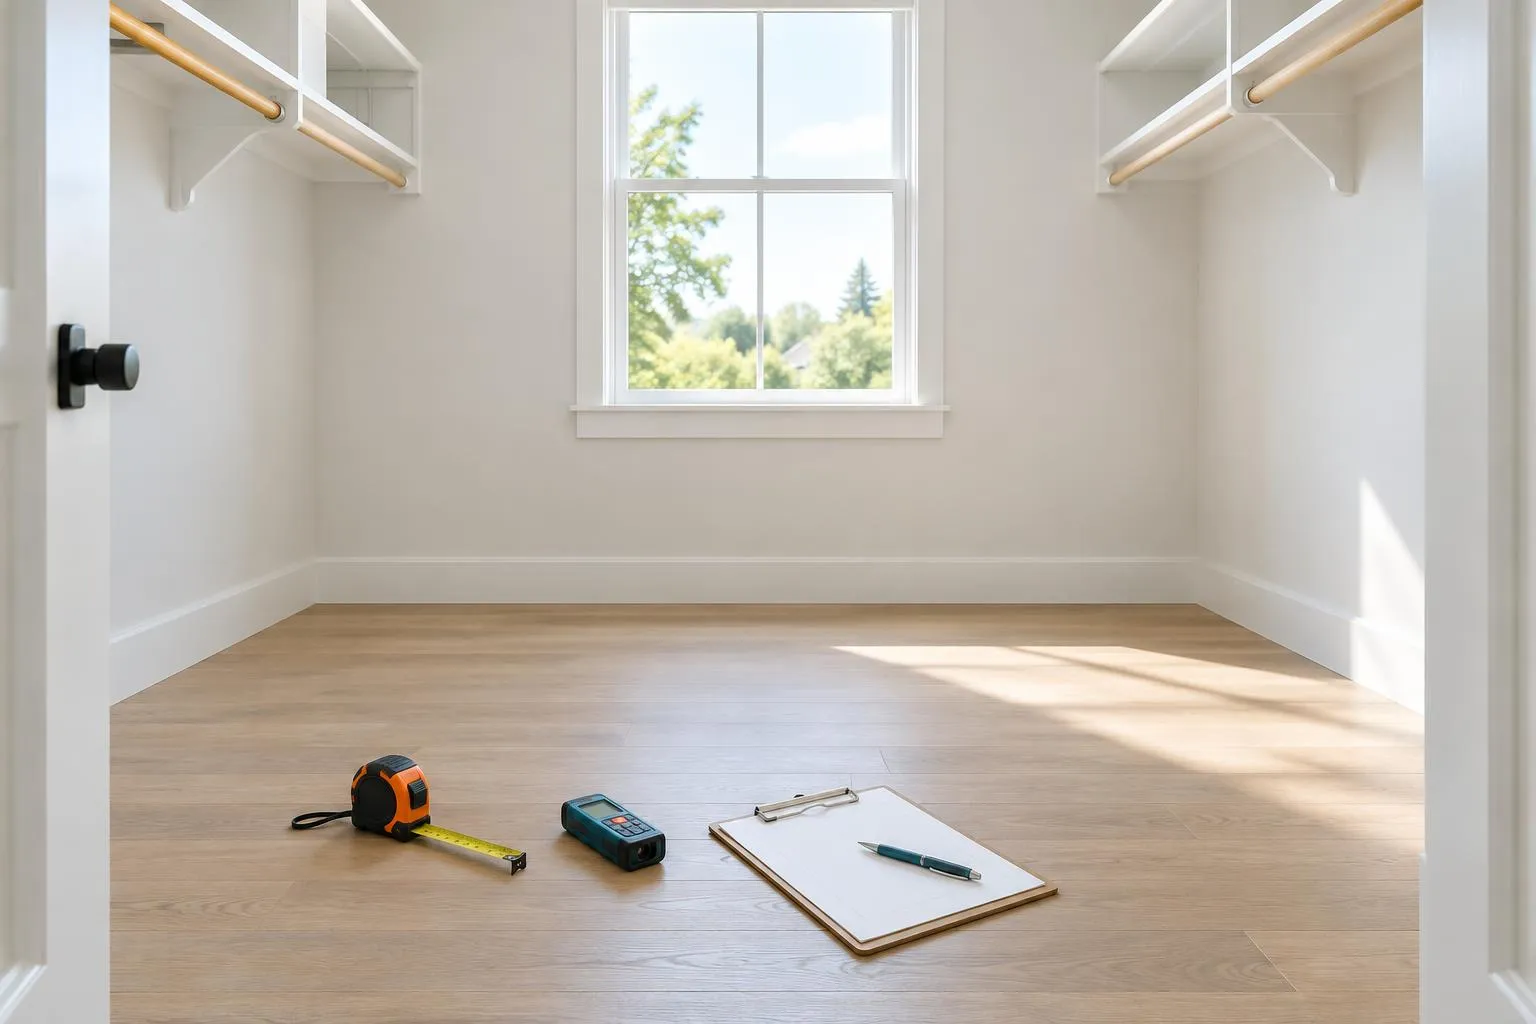 In-Home Measuring and Site Survey
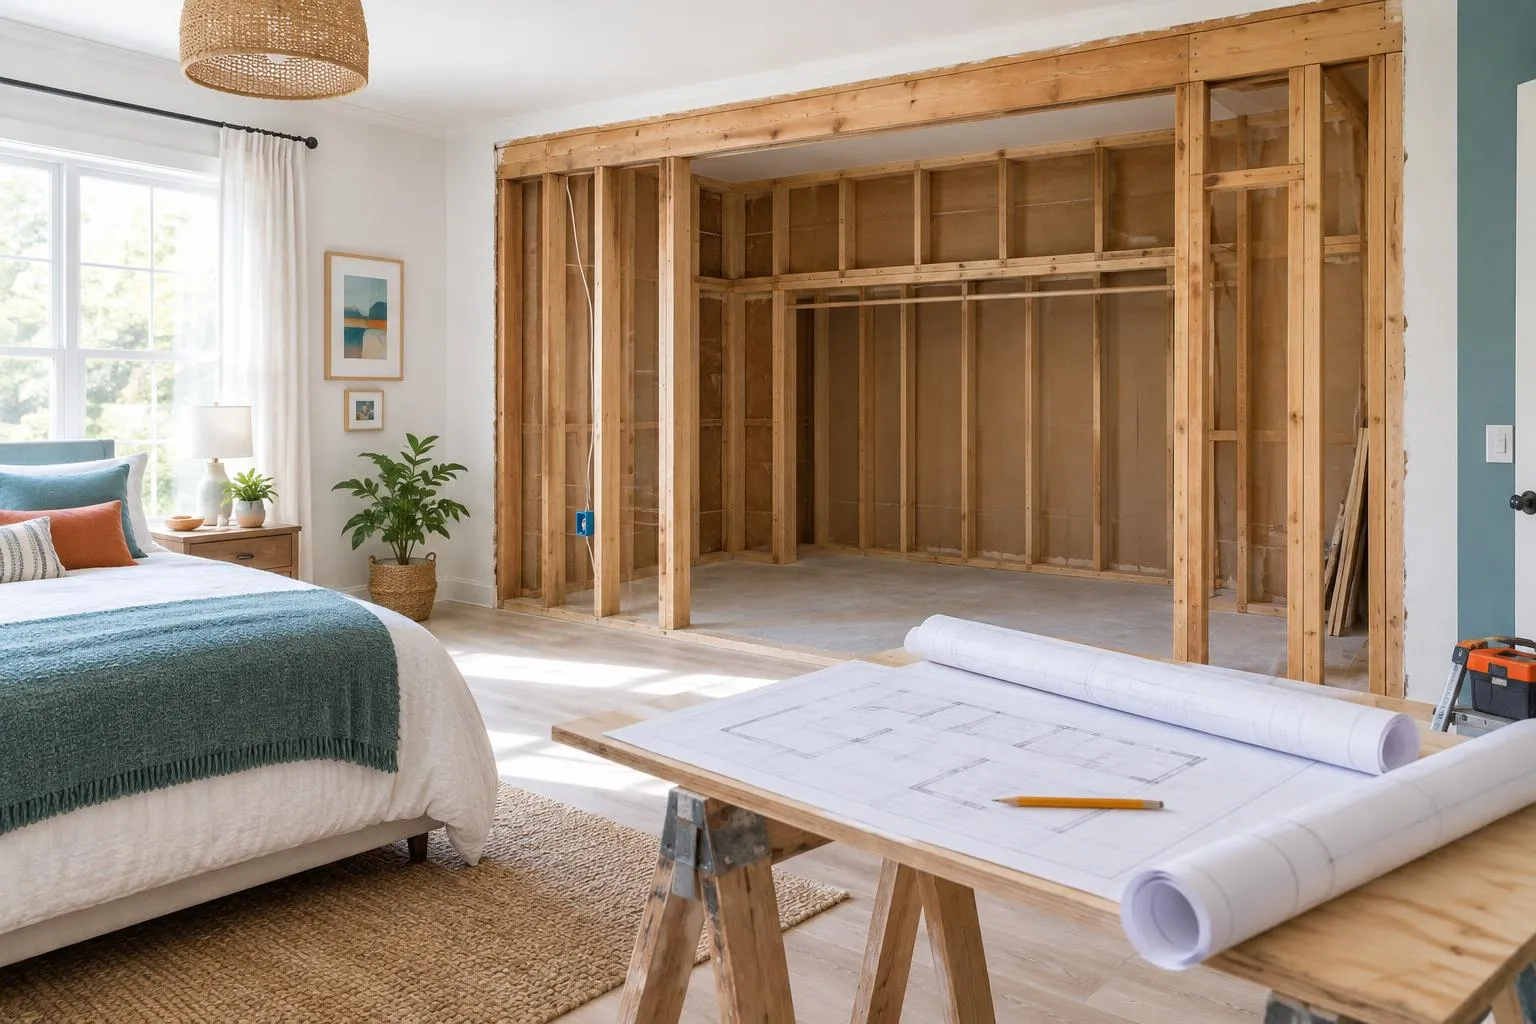 Closet Space Planning for Remodels
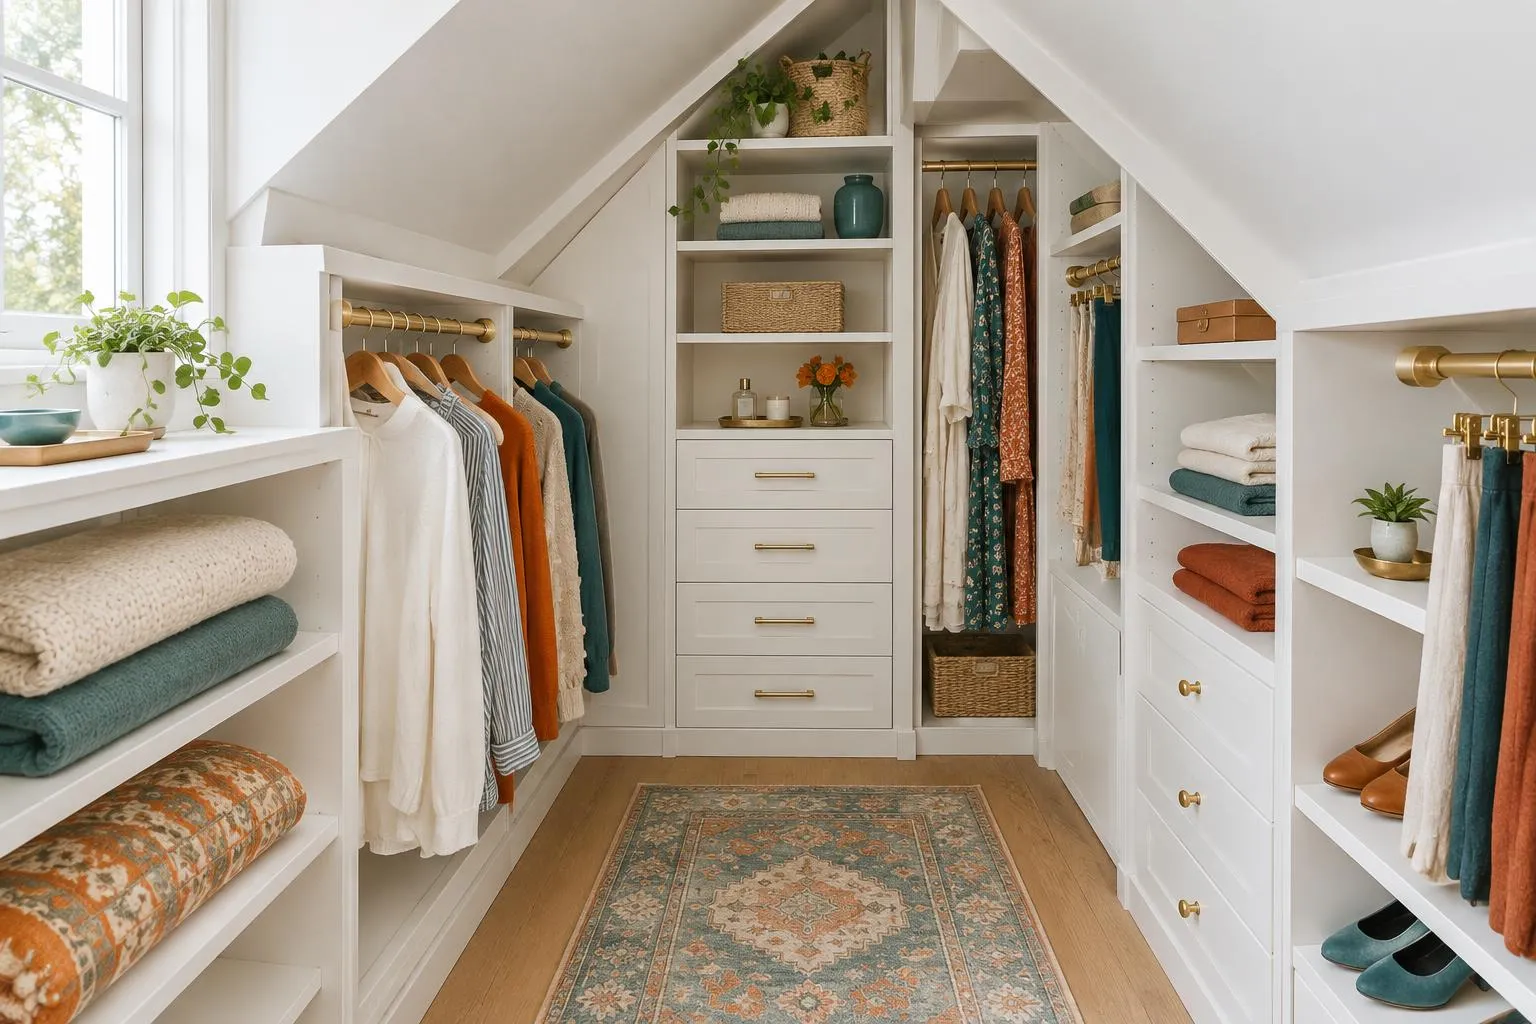 Design for Small and Awkward Closets
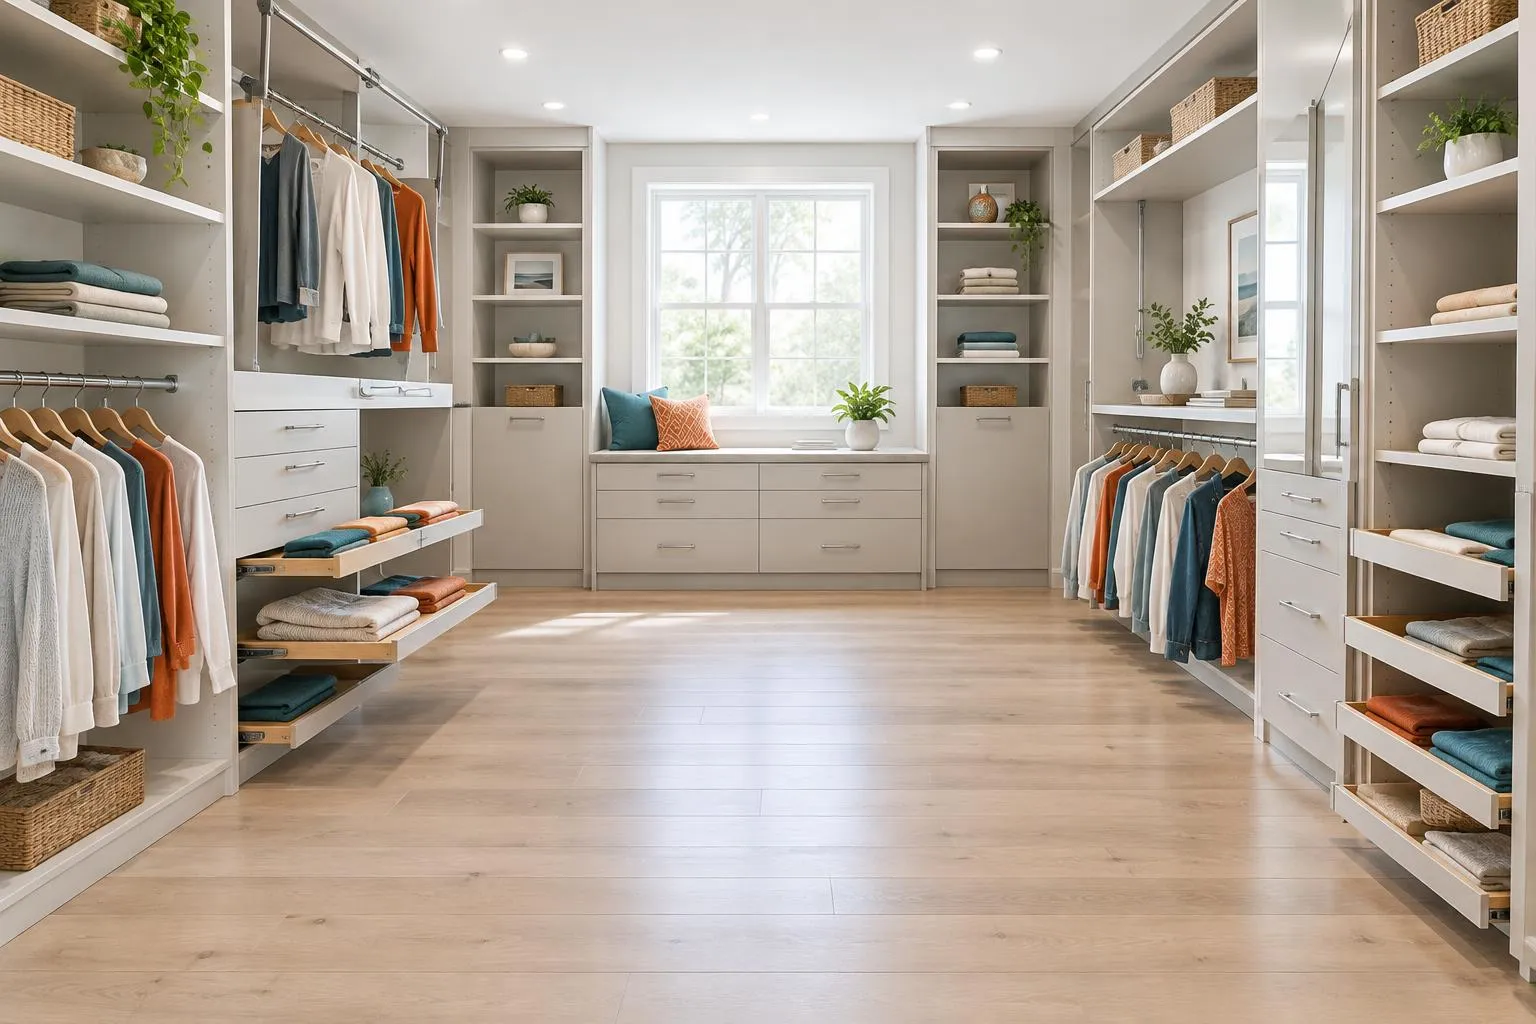 Accessible and Aging-in-Place Closets
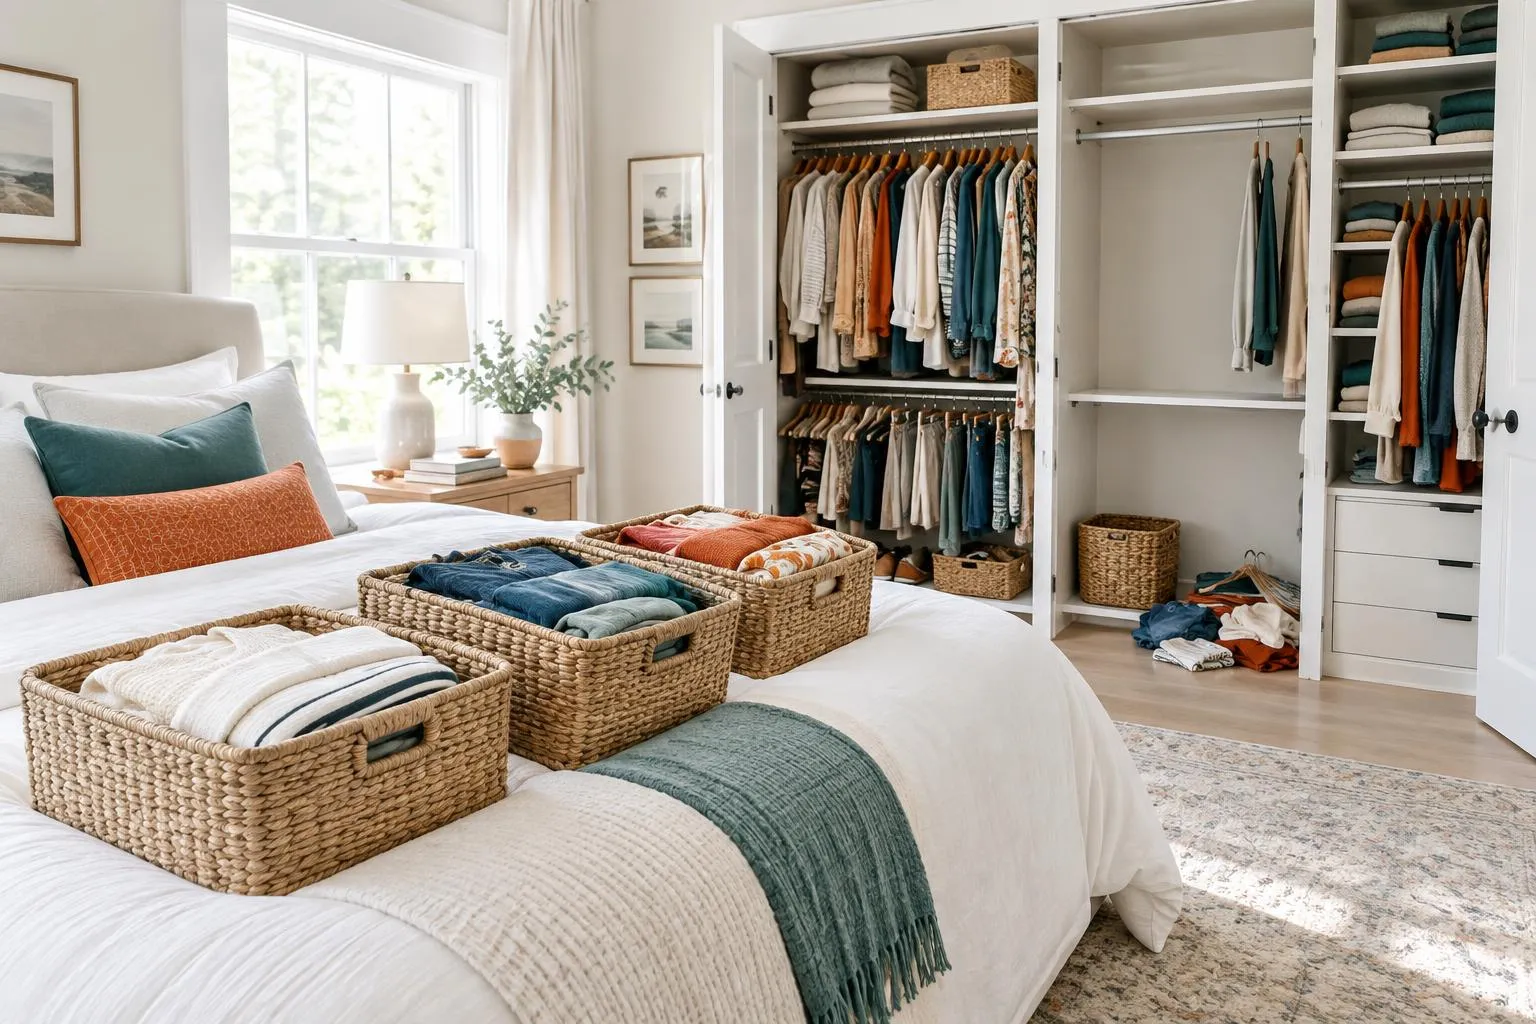 Closet Decluttering and Wardrobe Edit
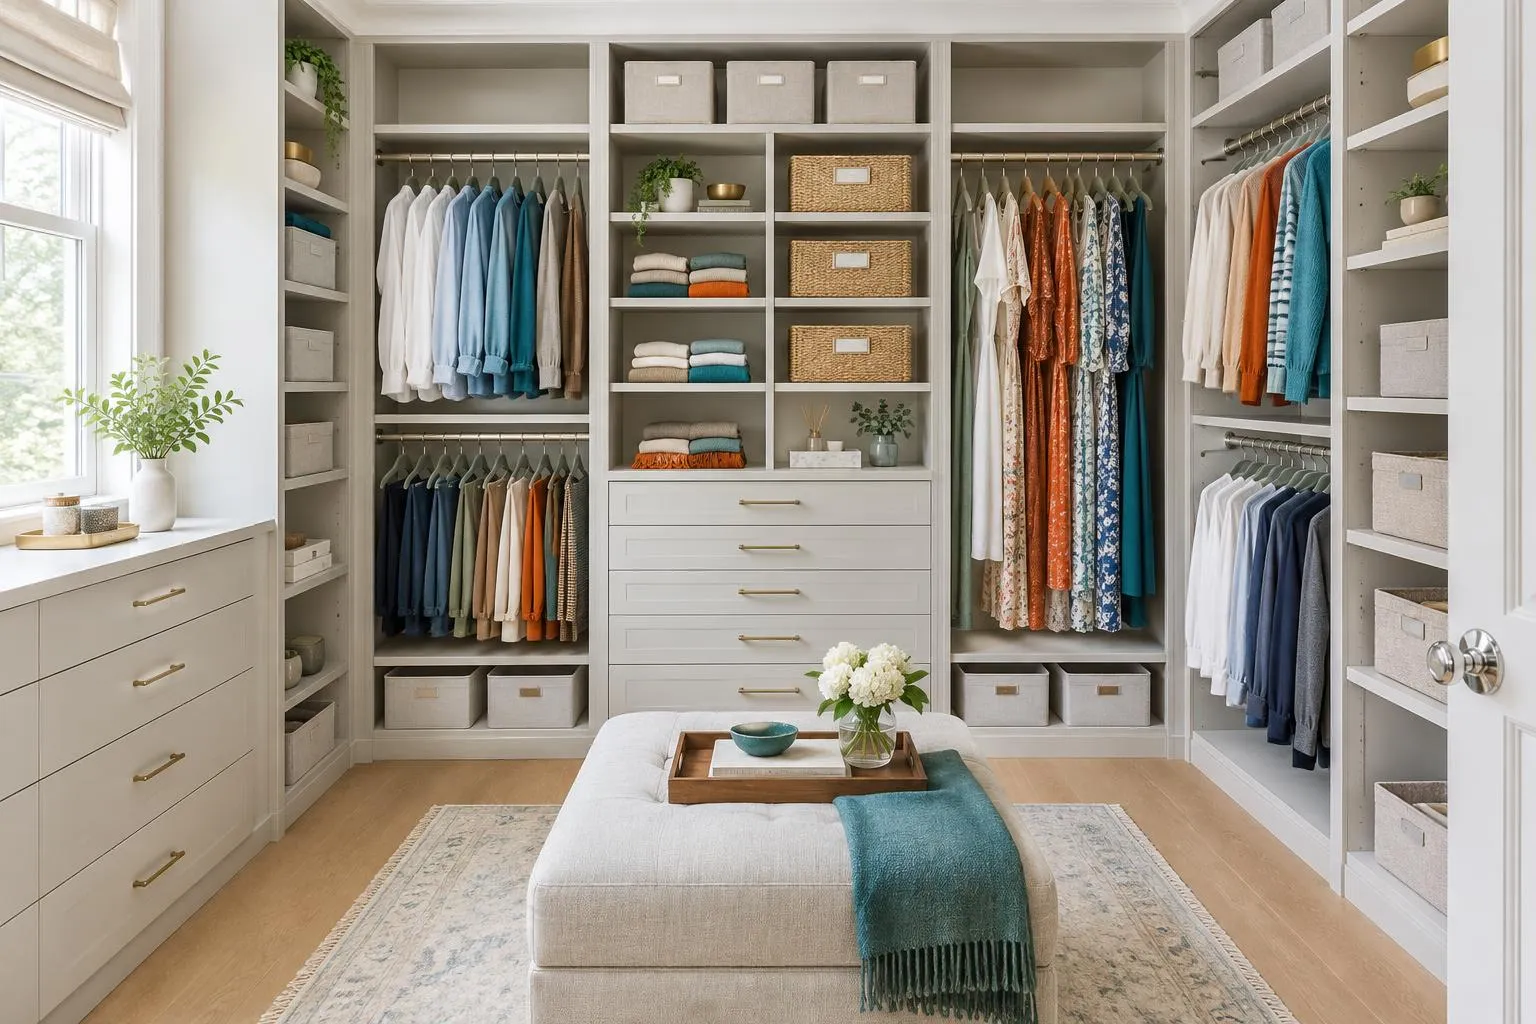 Professional Closet Organizing
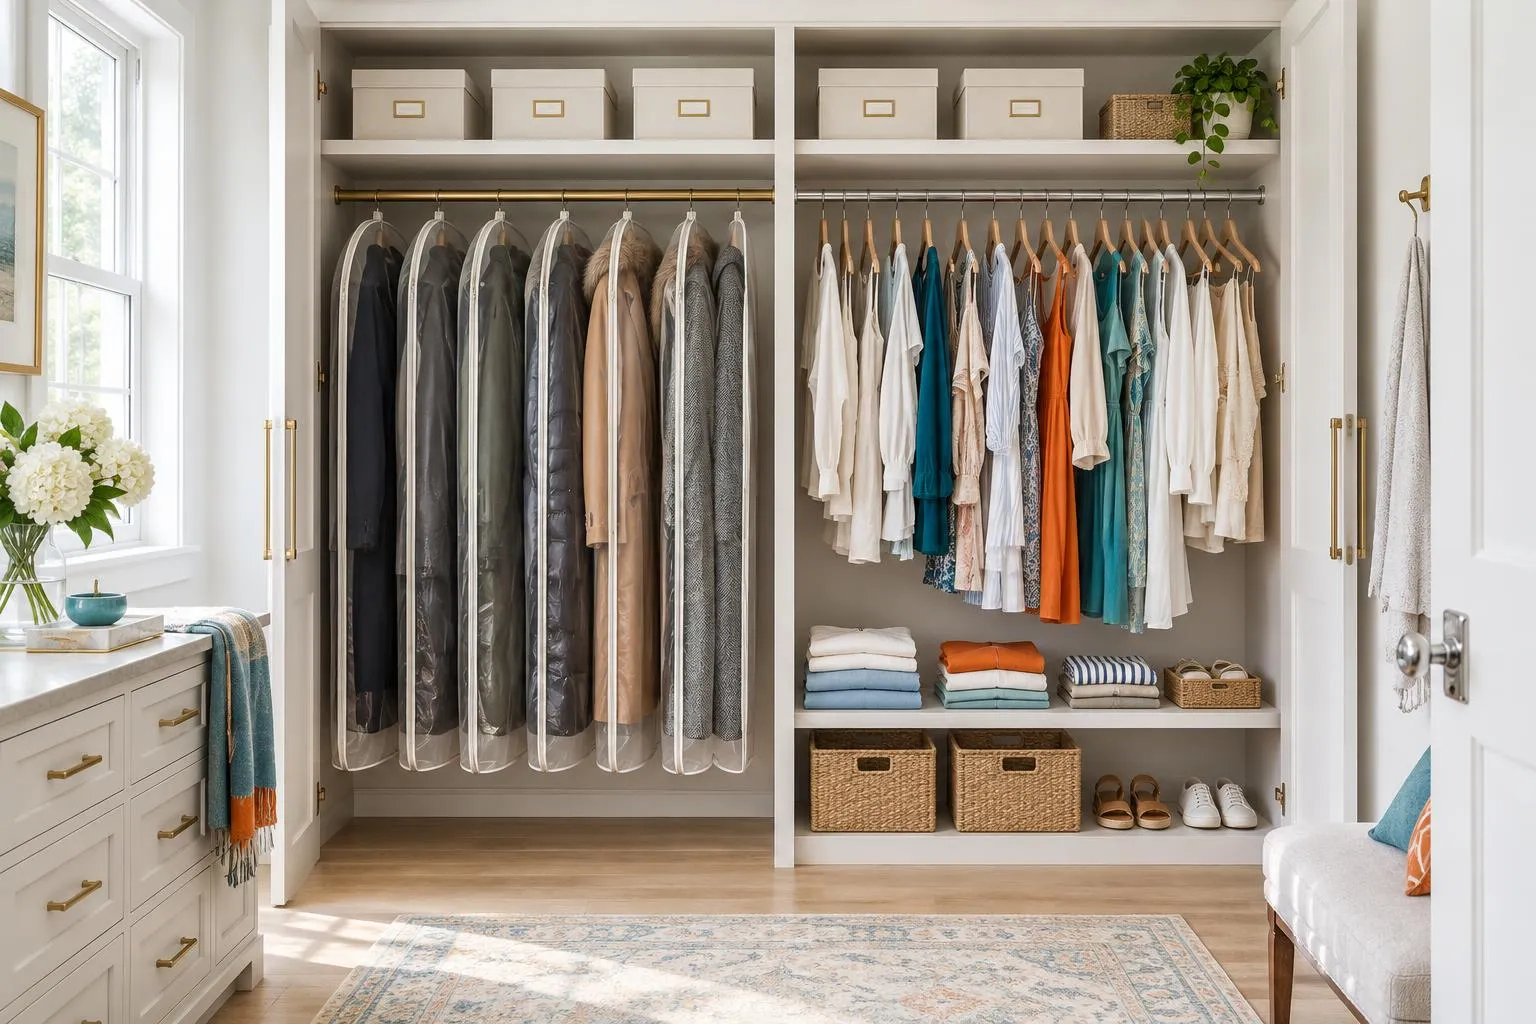 Seasonal Wardrobe Swap Service
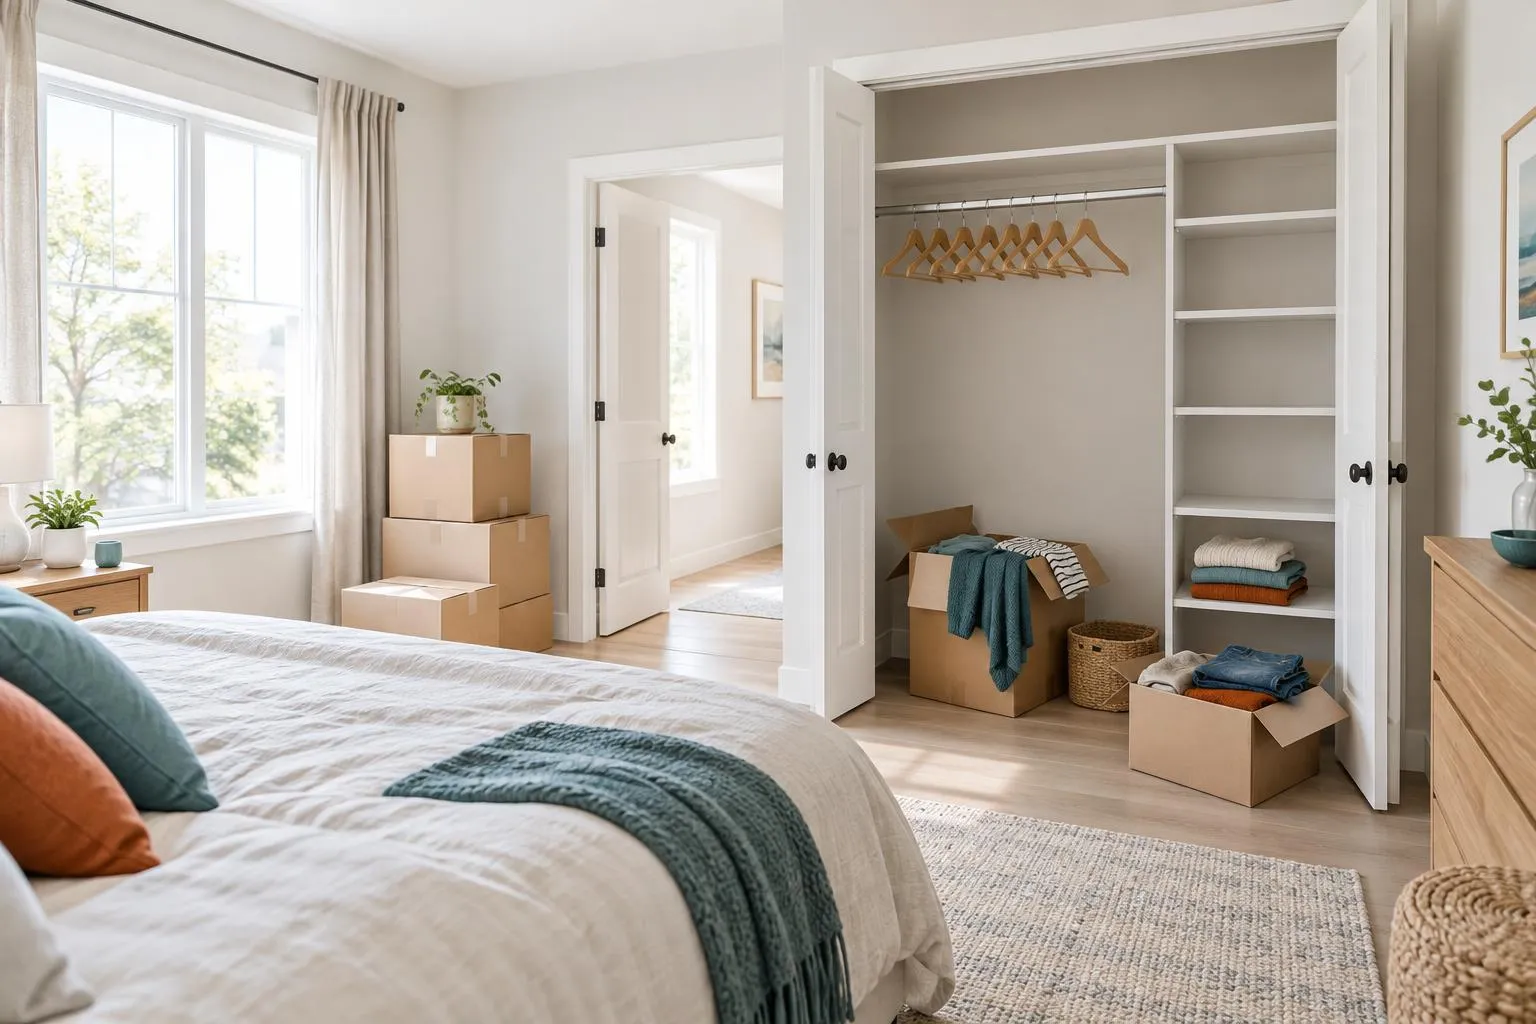 Move-In and Move-Out Organizing
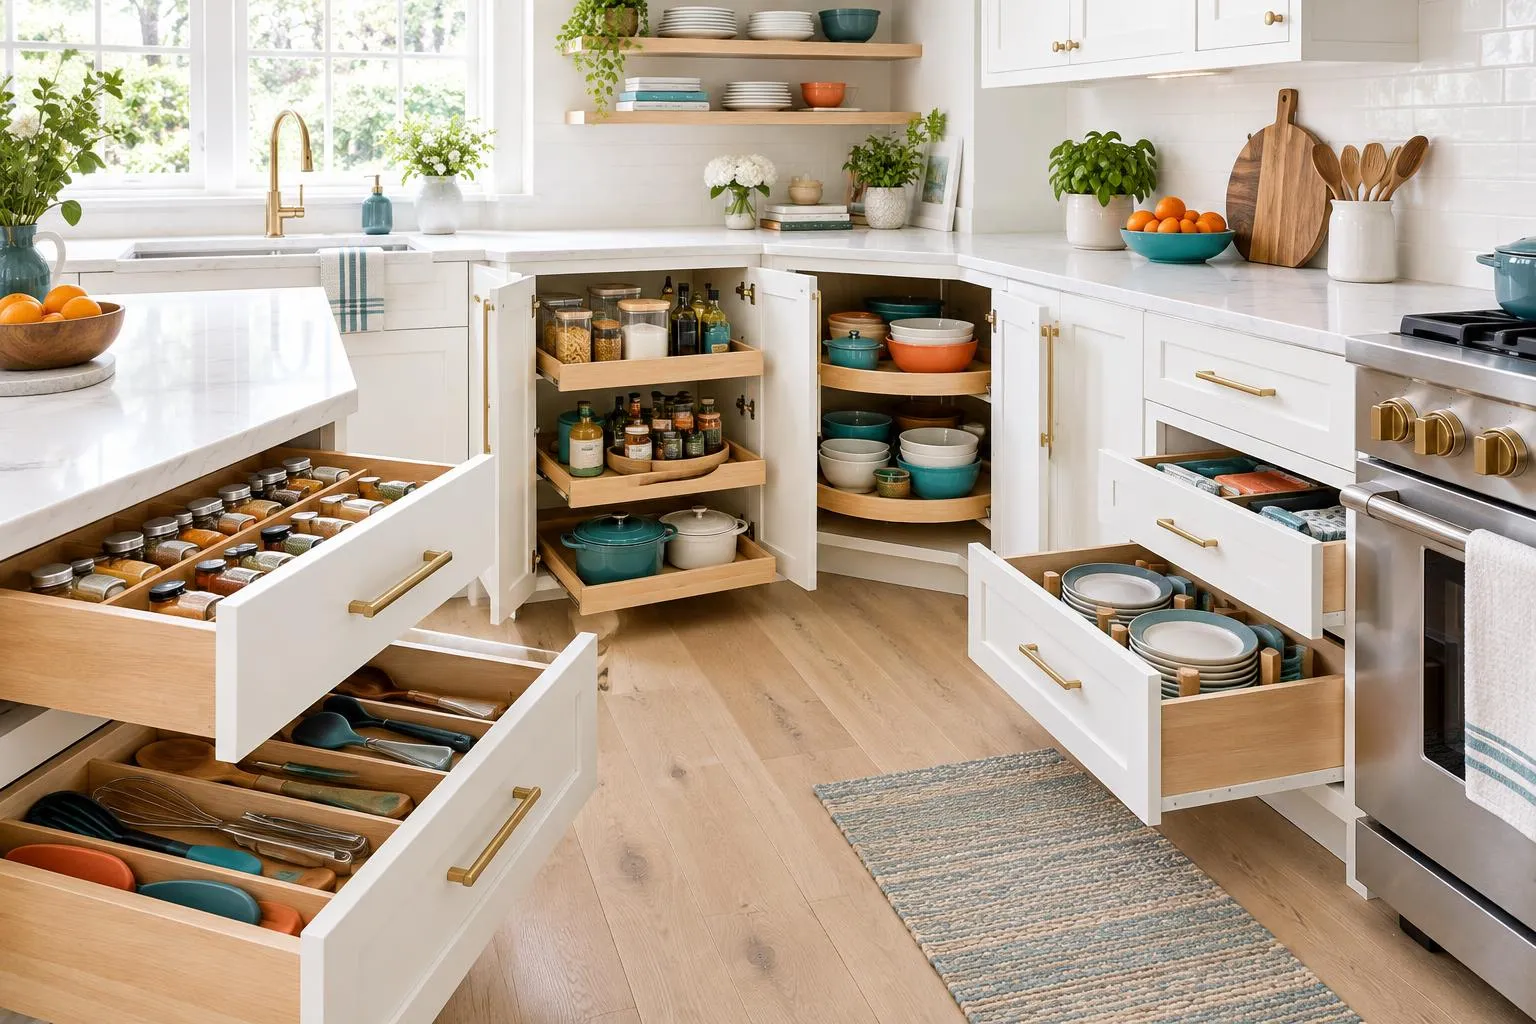 Pantry and Kitchen Organizing
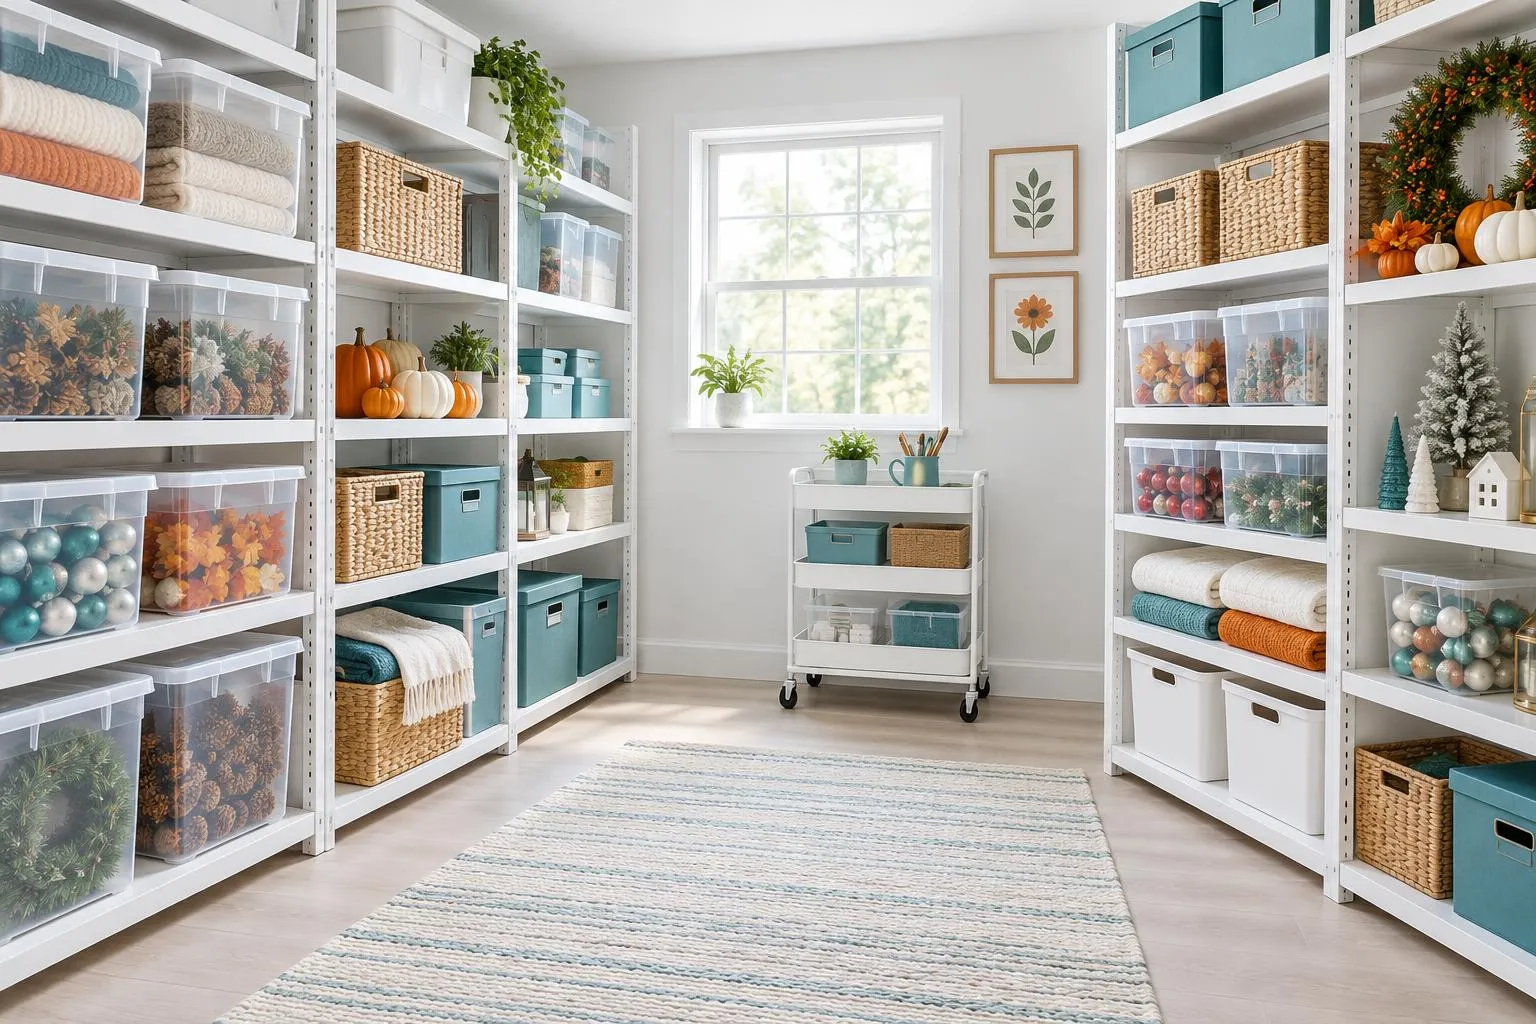 Garage and Storage Room Organizing
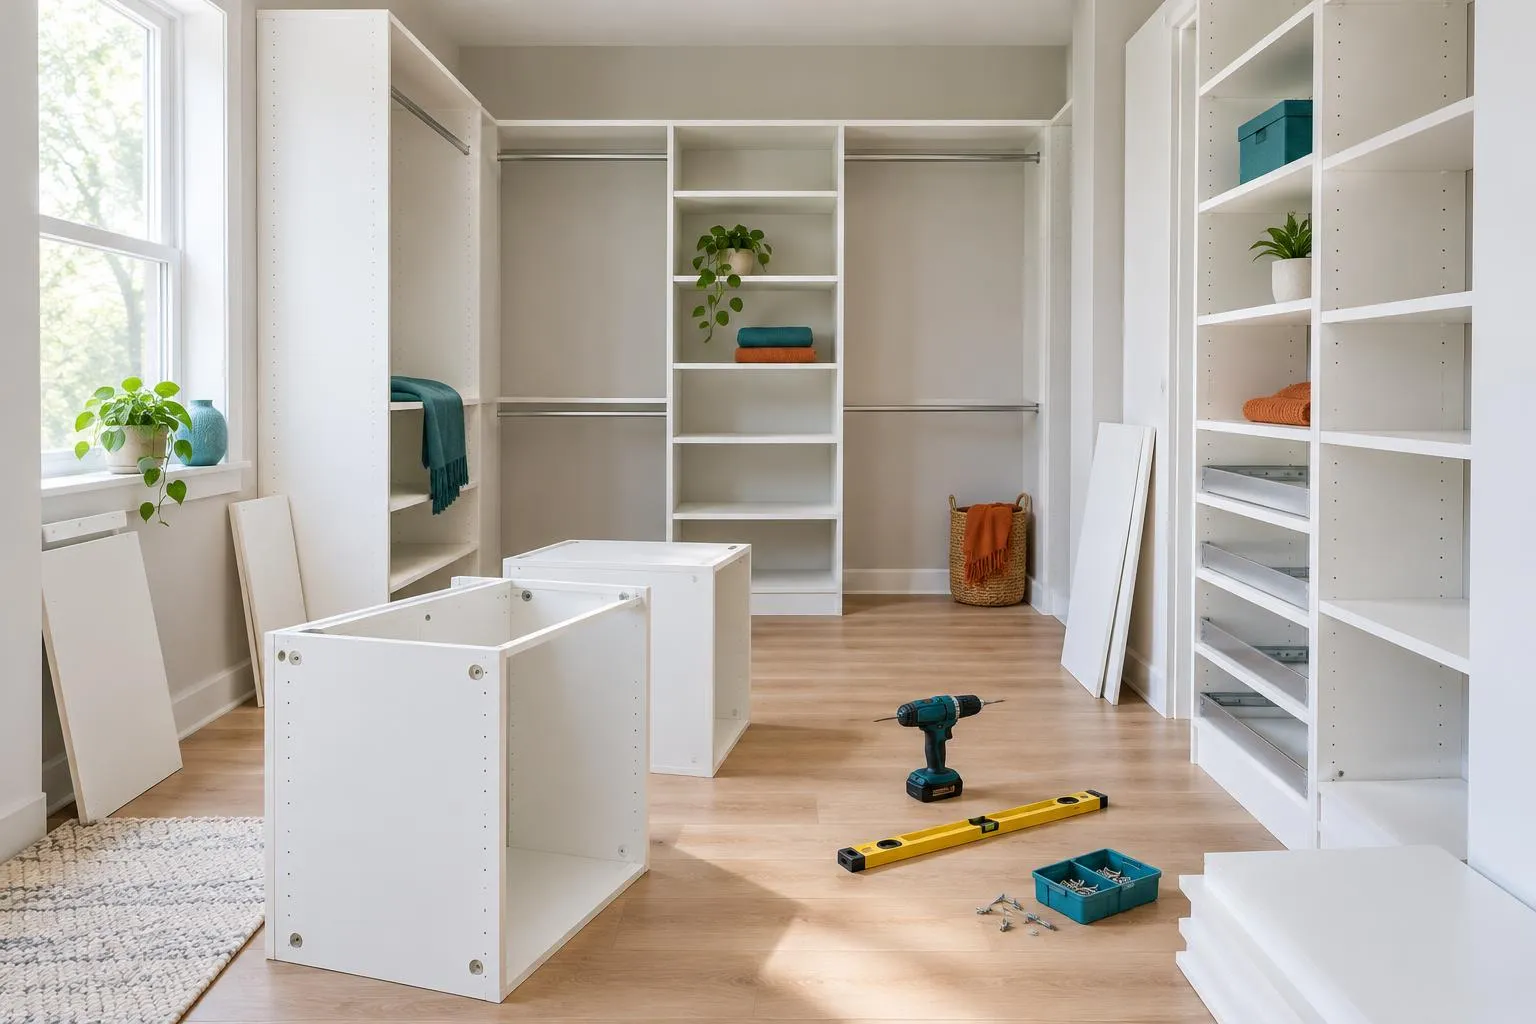 Professional Closet Installation
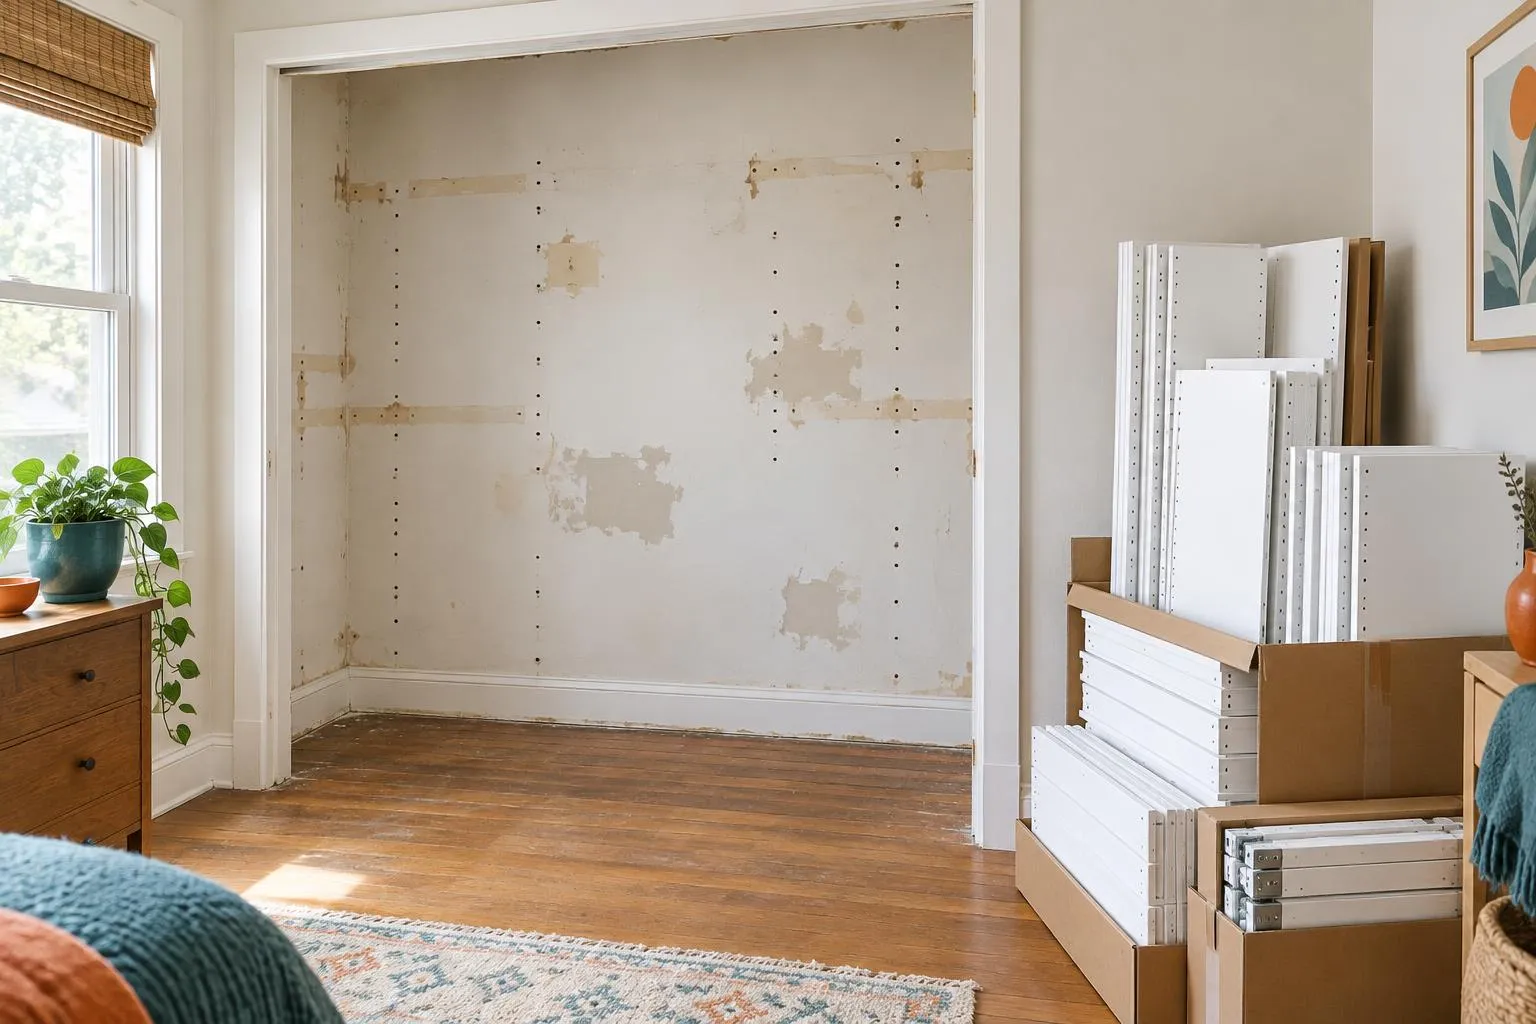 Closet Removal and Replacement
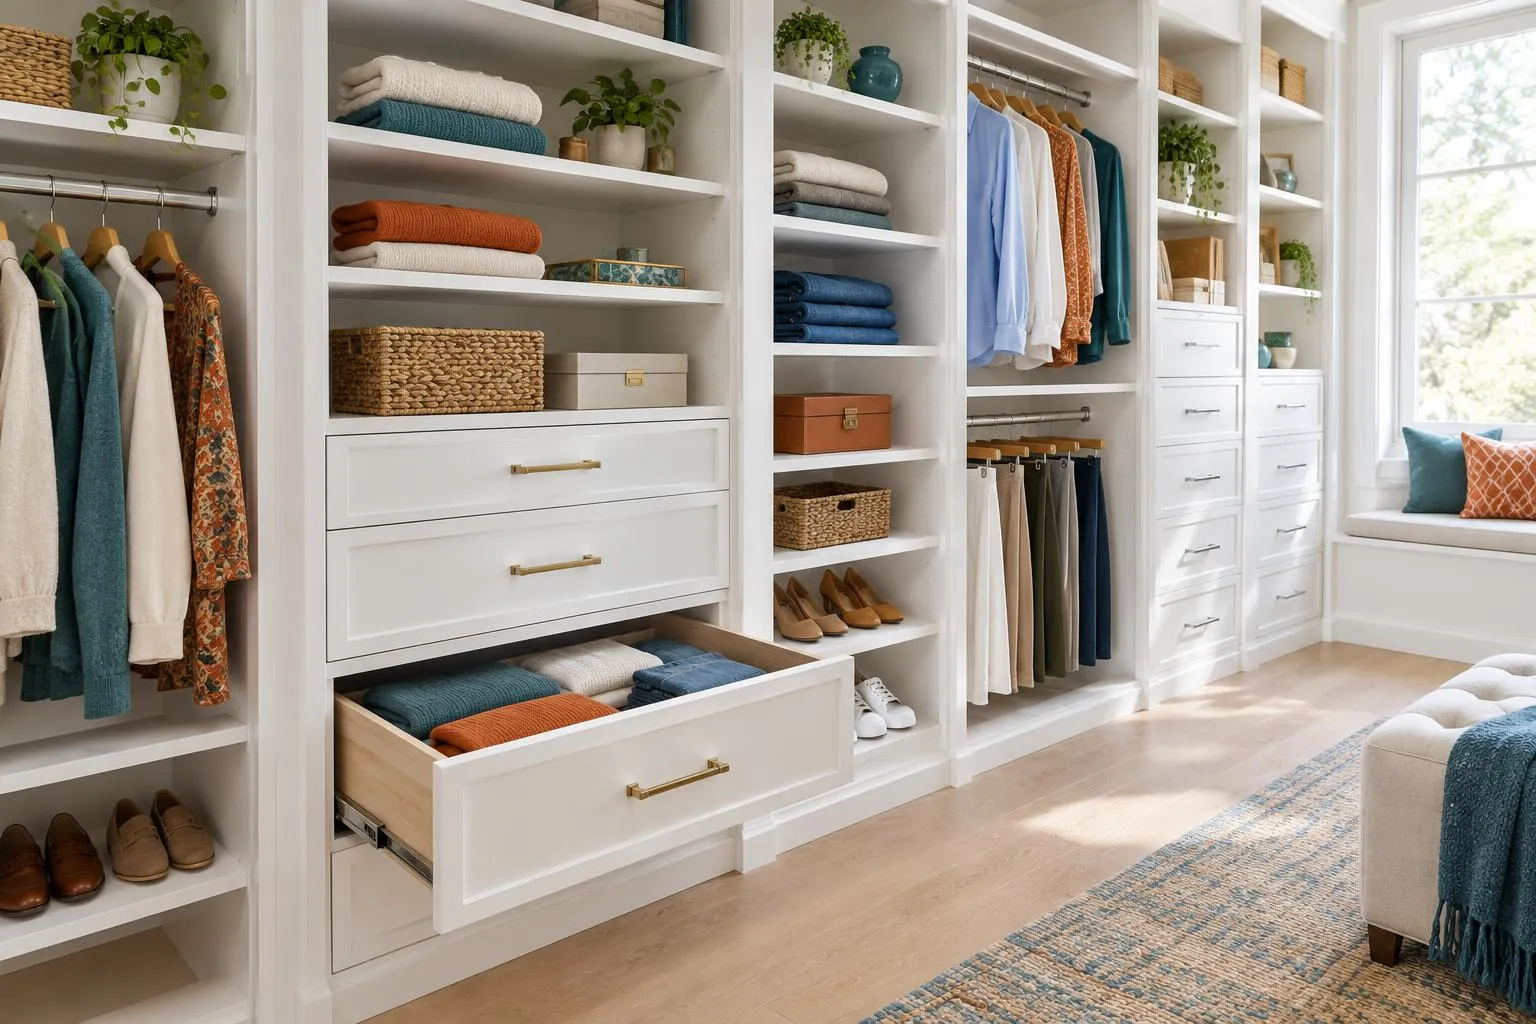 Closet System Adjustments and Add-Ons
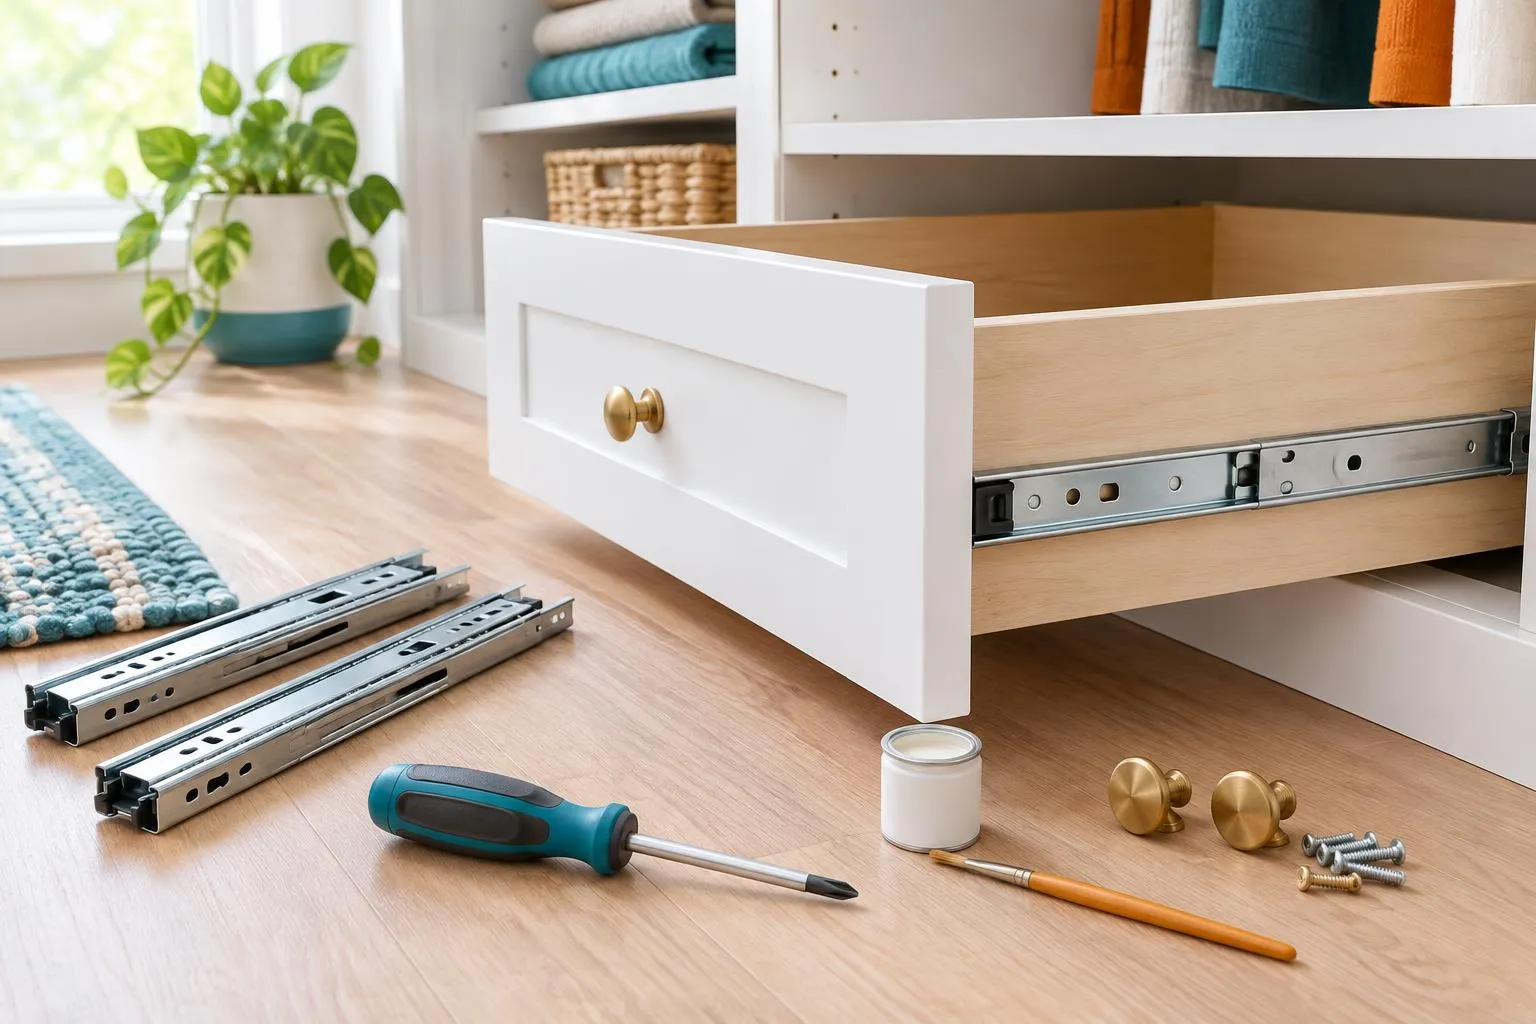 Closet Repair and Refresh
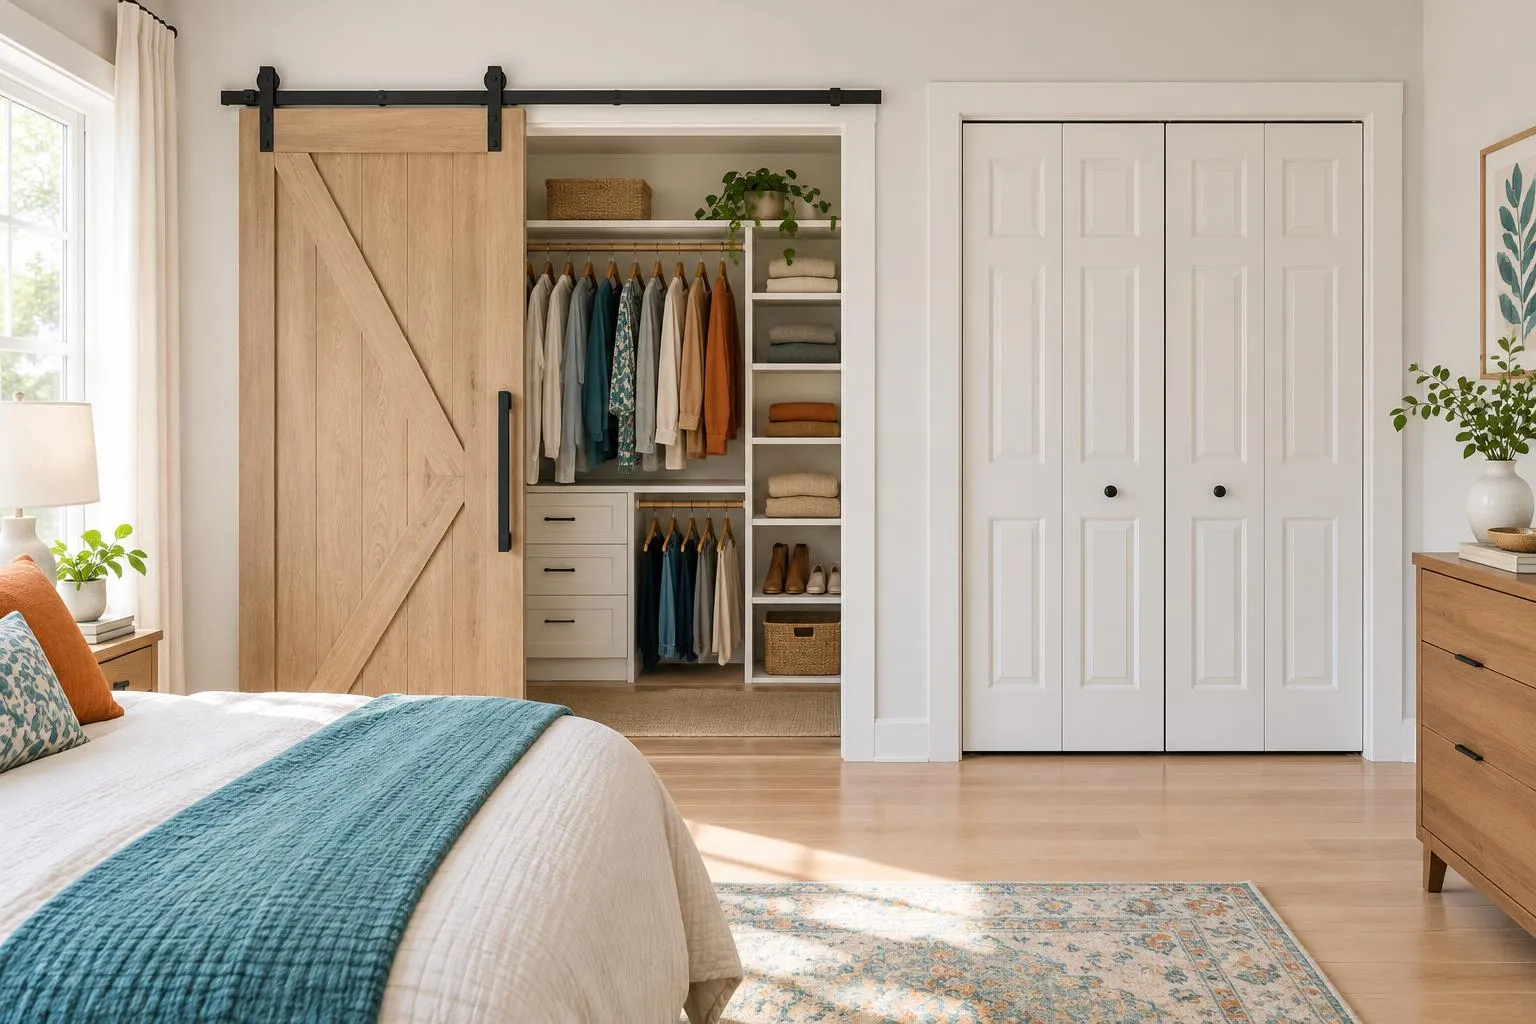 Closet Door Installation
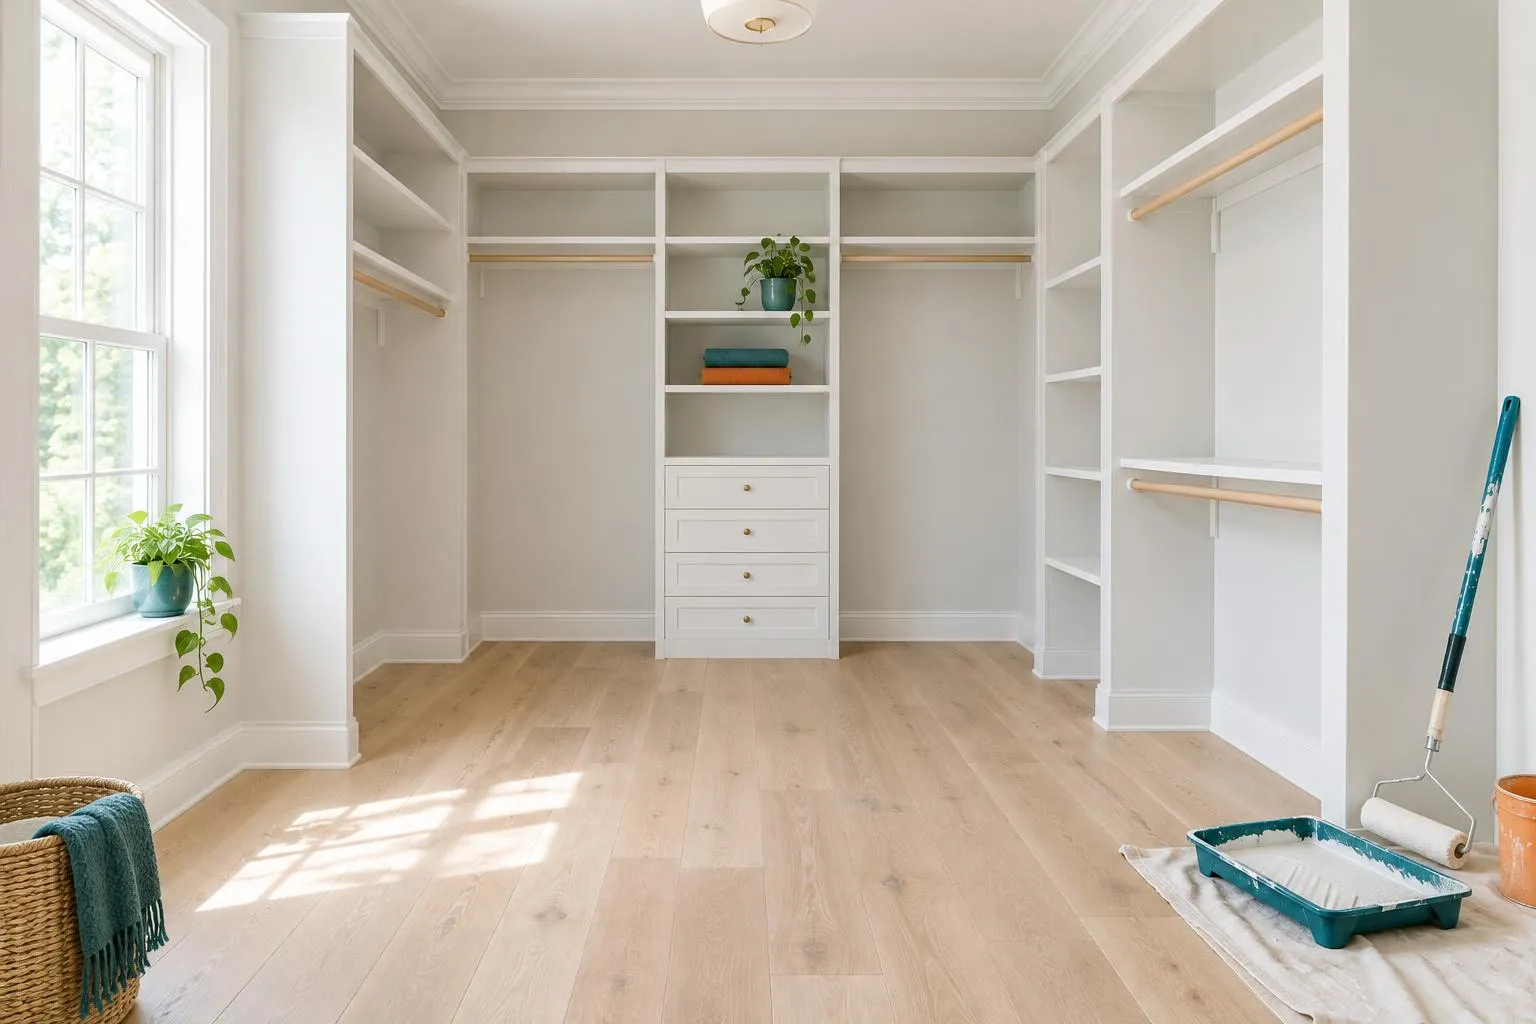 Closet Painting, Flooring and Trim
 Commercial and Retail Storage
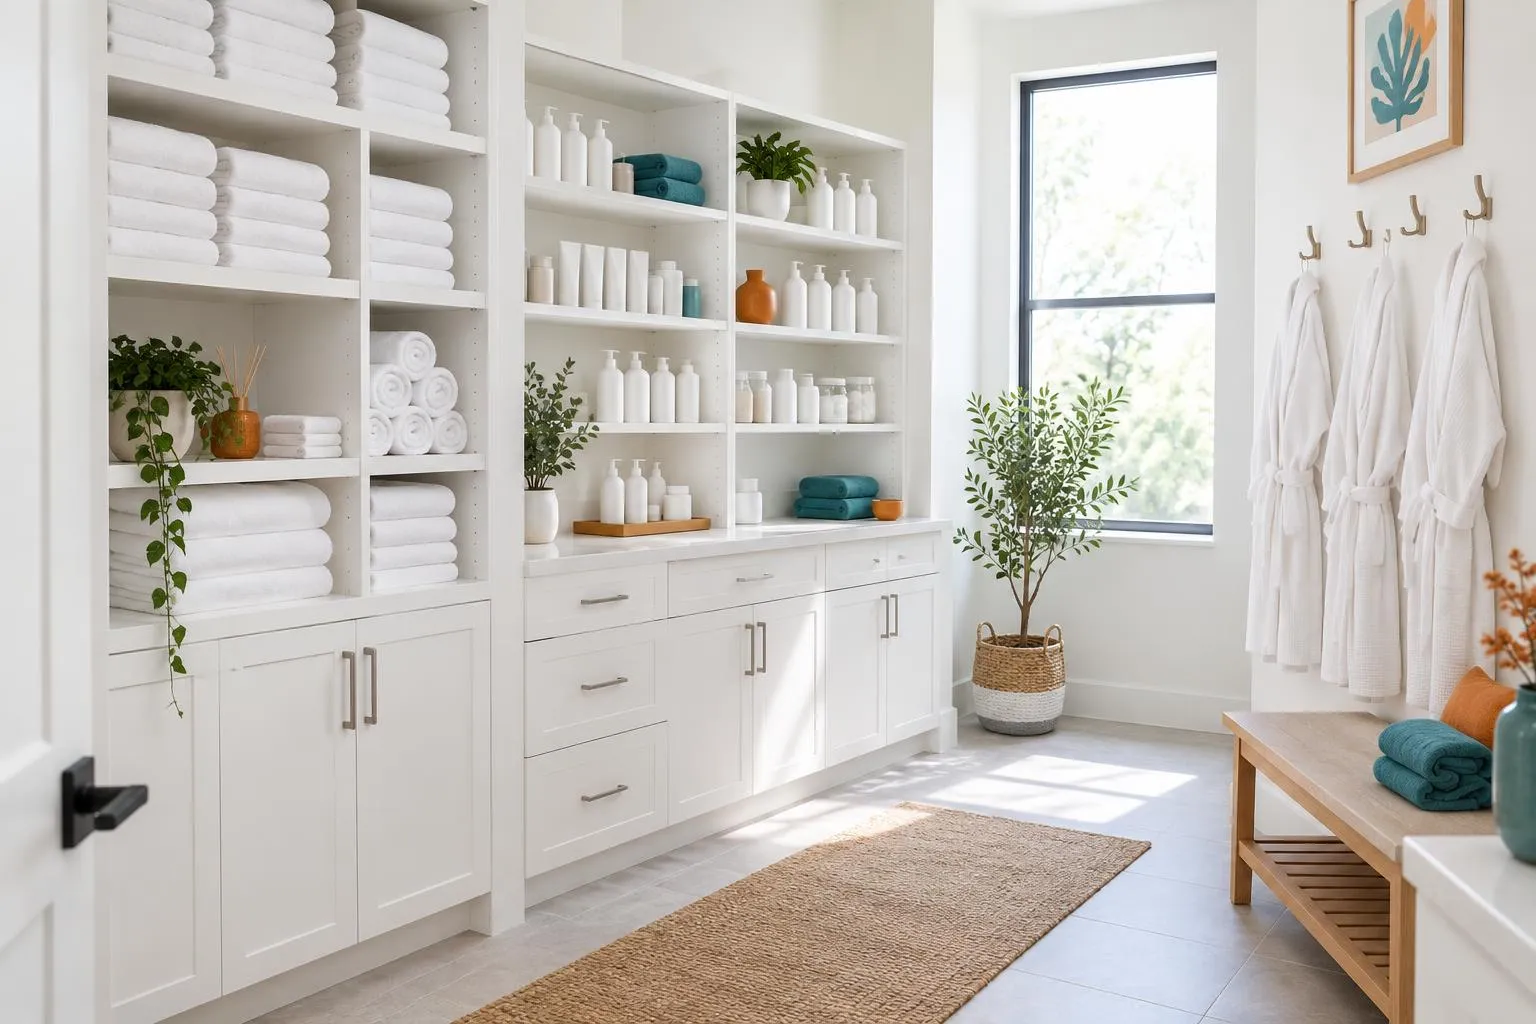 Salon and Spa Storage
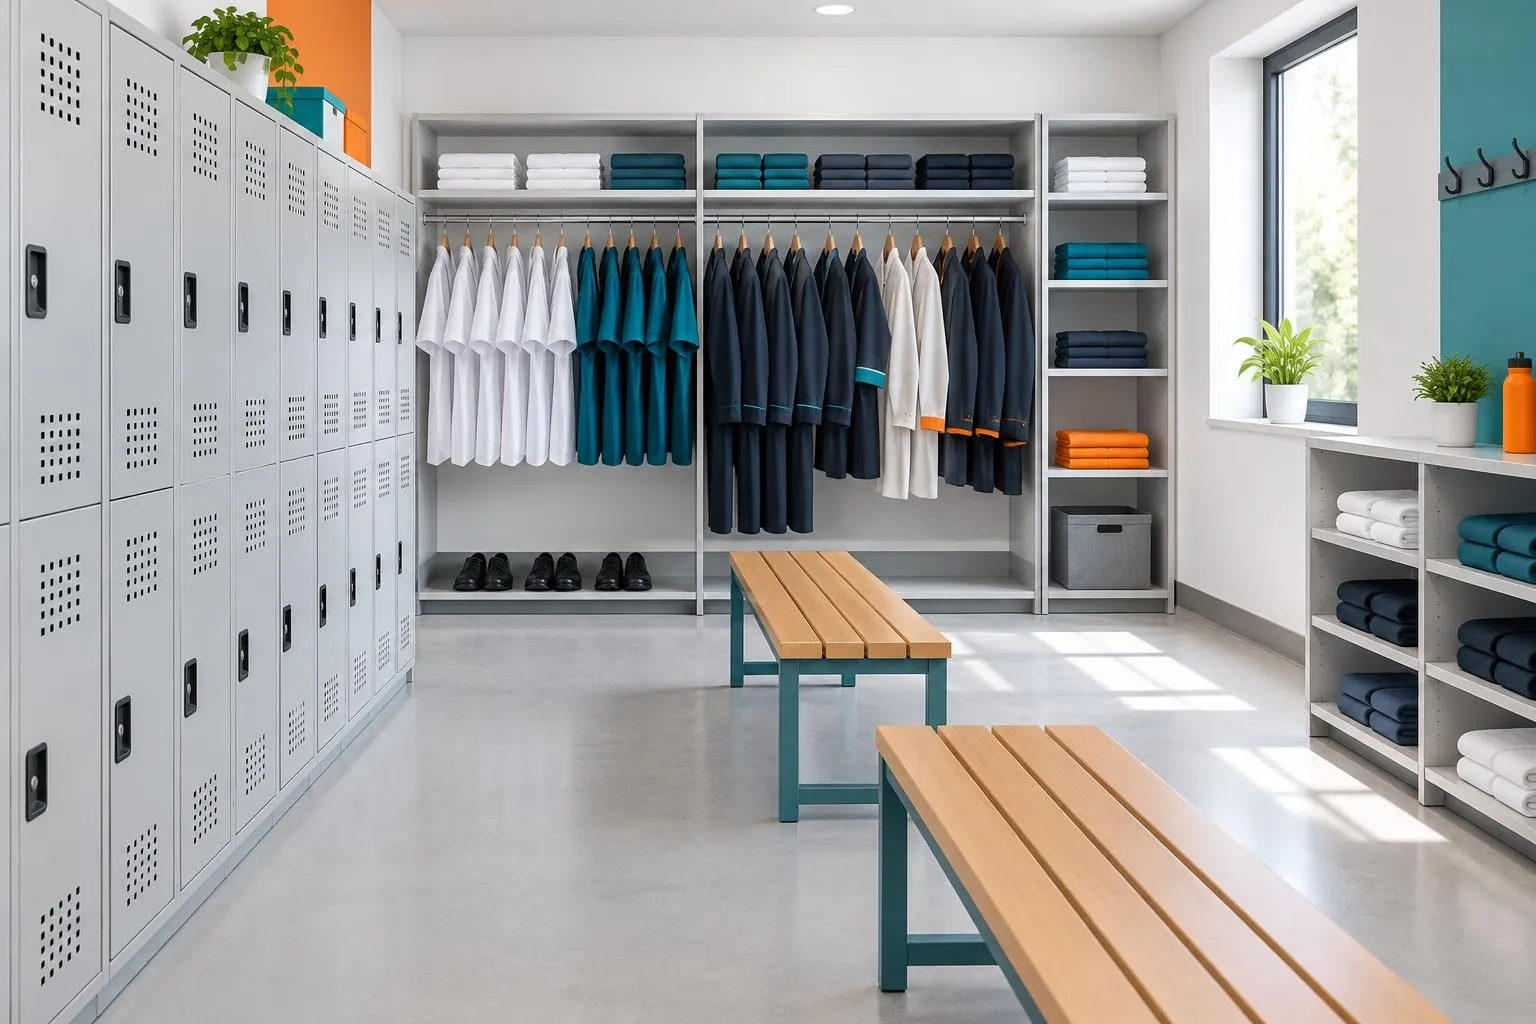 Uniform and Locker Rooms
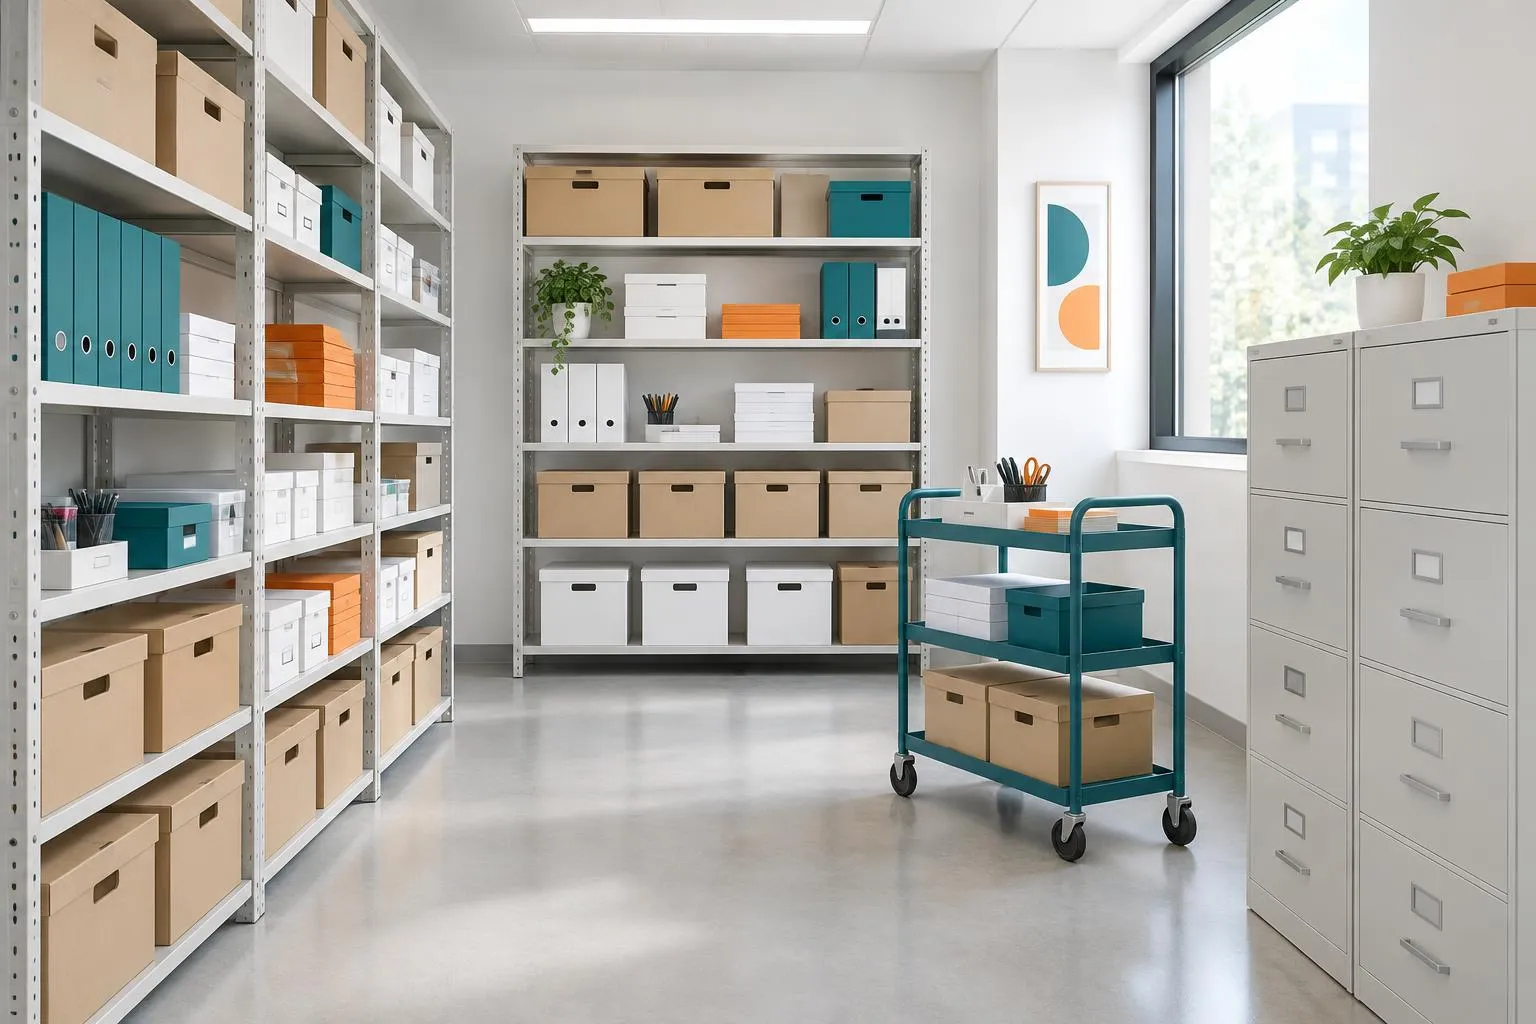 Office and Supply Room Organization
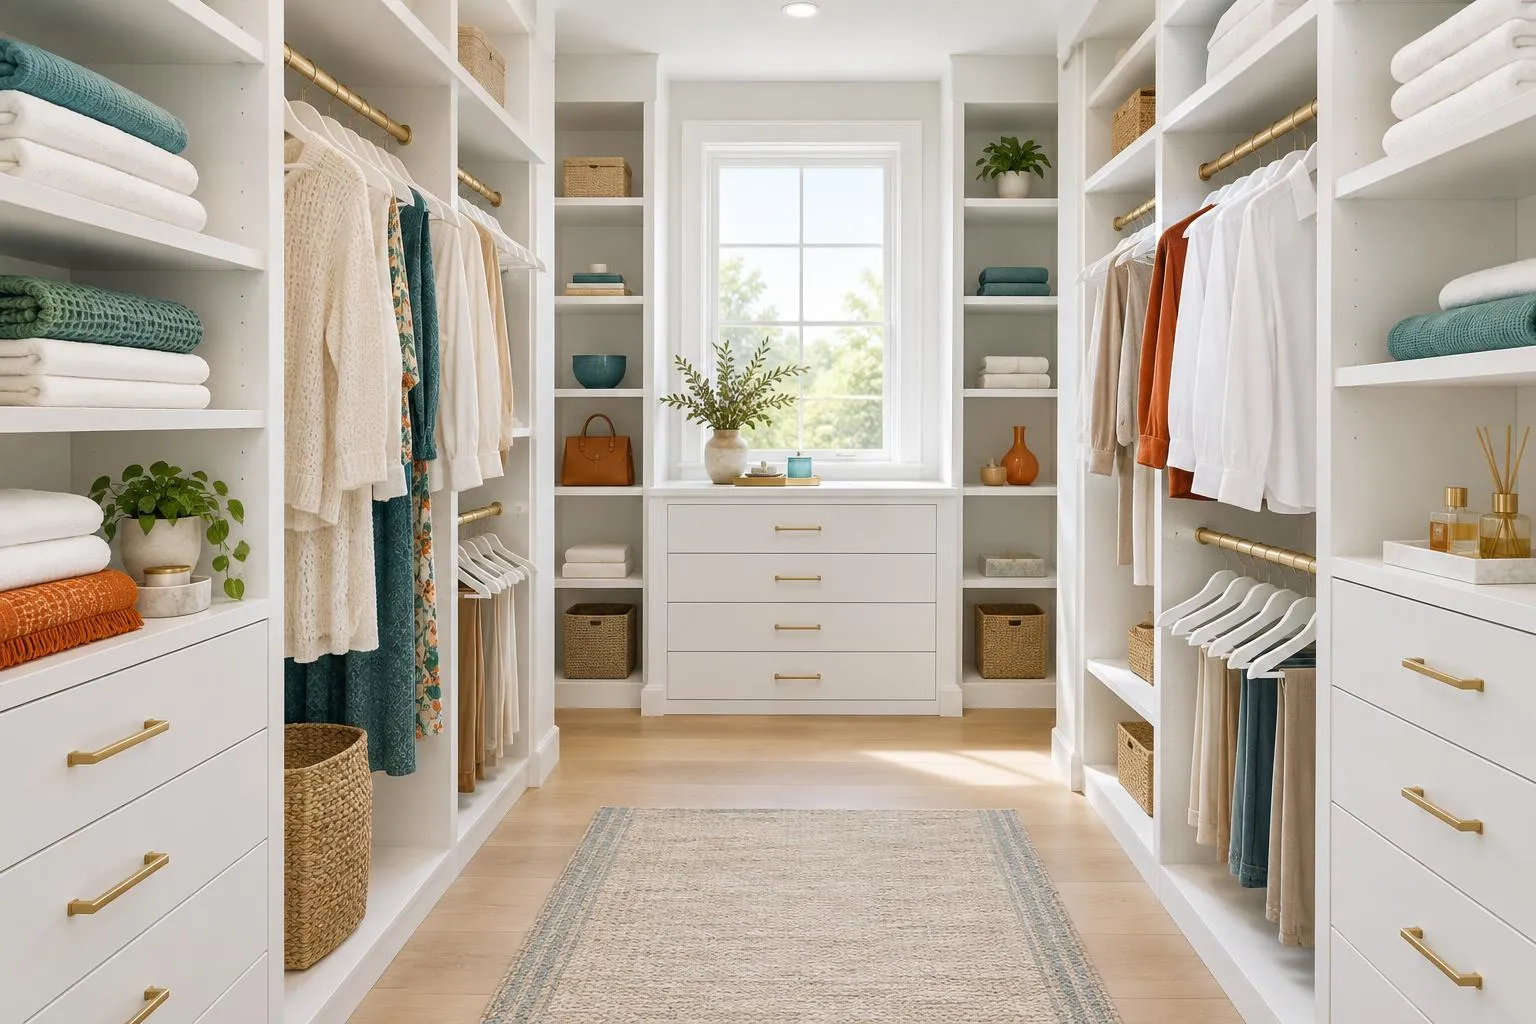 Model Home and Realtor Staging Closets
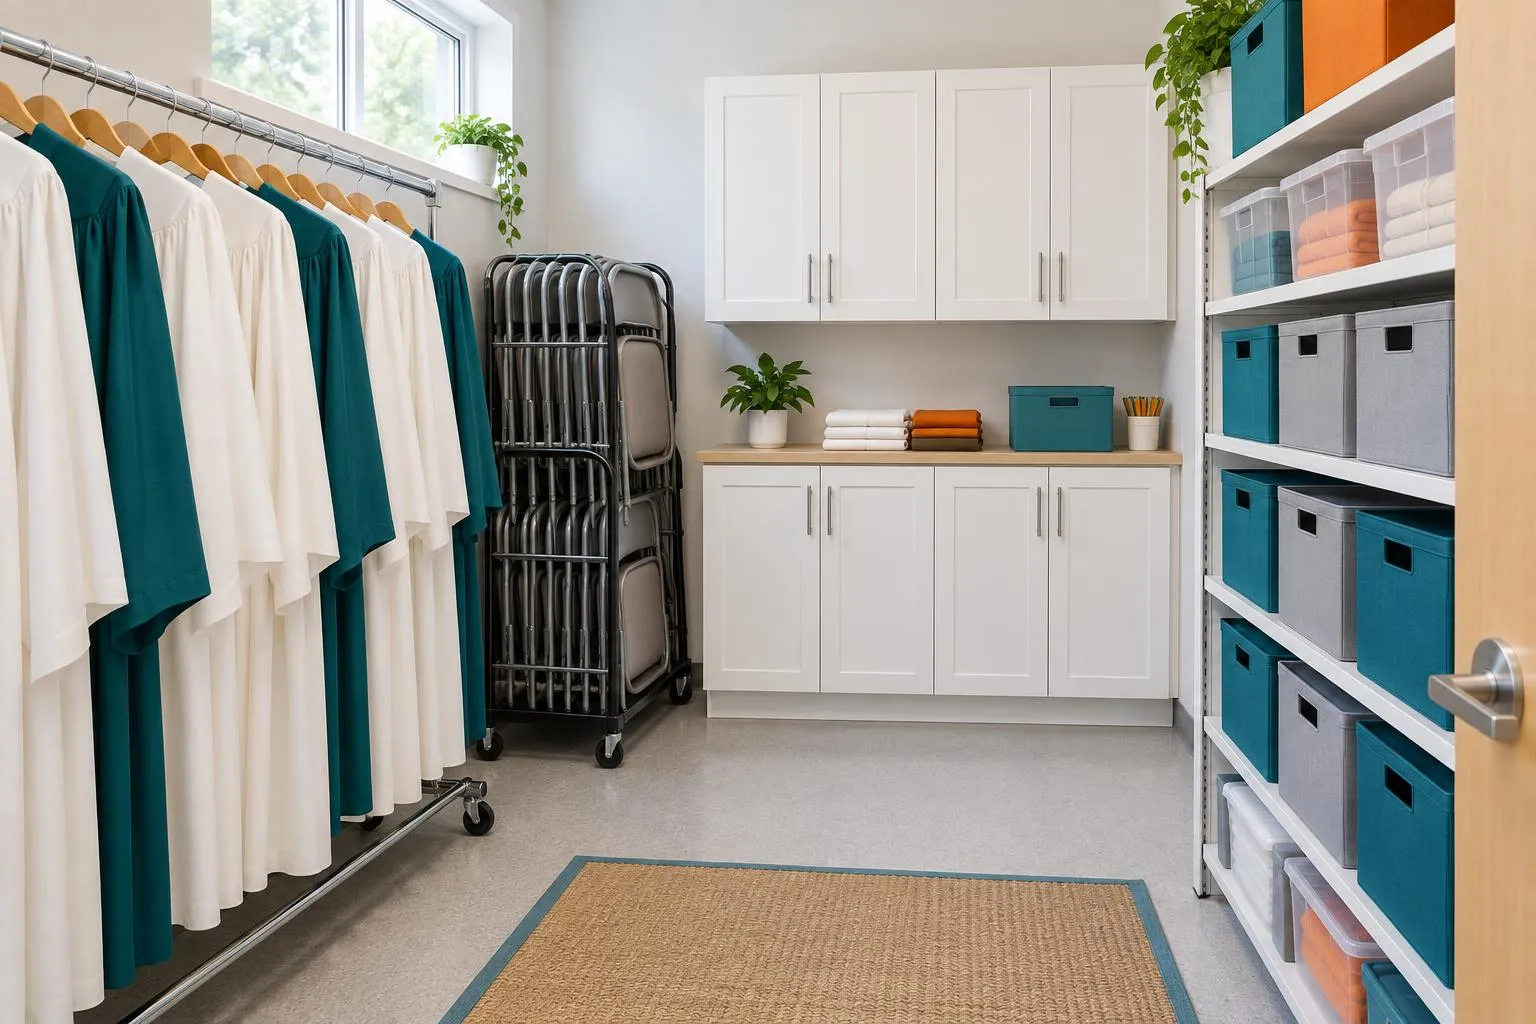 Church and Community Storage
See something you like?
Send us a photo of your closet. We will show you how we would handle it.