
Every closet in the house can pull its weight.
Spare rooms and secondary closets hold the overflow. A simple custom system keeps guest space ready and the extra gear easy to find.
- Typical layout: One rod, shelves, bins
- Guest friendly: Free hanging space
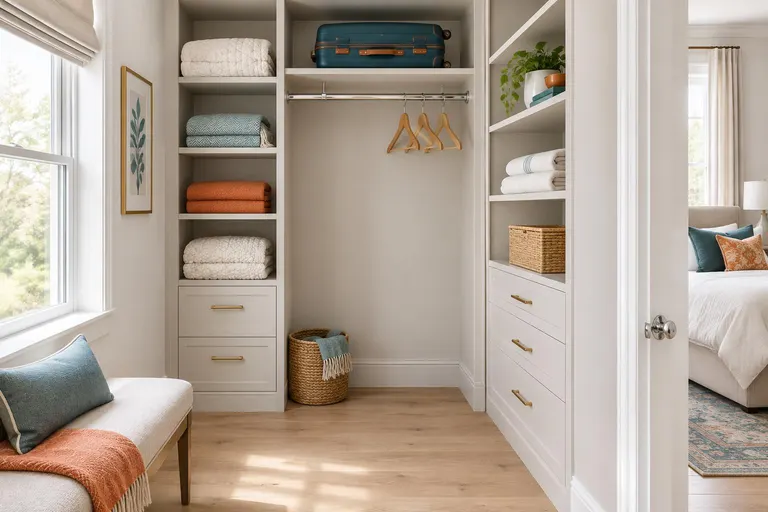
What it is, and why it matters.
Guest room closets tend to become the dumping ground: wrapping paper, luggage, off-season coats. A modest custom system gives guests a rod and a shelf or two while leaving organized space above and below for what you actually store.
The same thinking applies to any secondary closet, whether it is a spare bedroom, an office closet or a hall closet. We look at what needs to live there and build the simplest layout that keeps it findable and the room welcoming.
Four things done right.
Space left for guests
A clear rod and an empty shelf make visitors feel welcome.
Storage that stays out of the way
Bins and high shelves hold spare linens and seasonal items.
Simple and affordable
A modest layout gives most of the benefit without a big project.
Matches the house
Finish and hardware tie into the rest of your closets.
From first call to guest room and secondary closets.
- 1
Decide the job
We ask what the room needs to hold and who uses it.
- 2
Keep it simple
A basic layout is drawn with room for guests.
- 3
Make and fit
Panels are cut to the closet and installed.
- 4
Style the shelves
We help set up bins and shelves so it stays tidy.
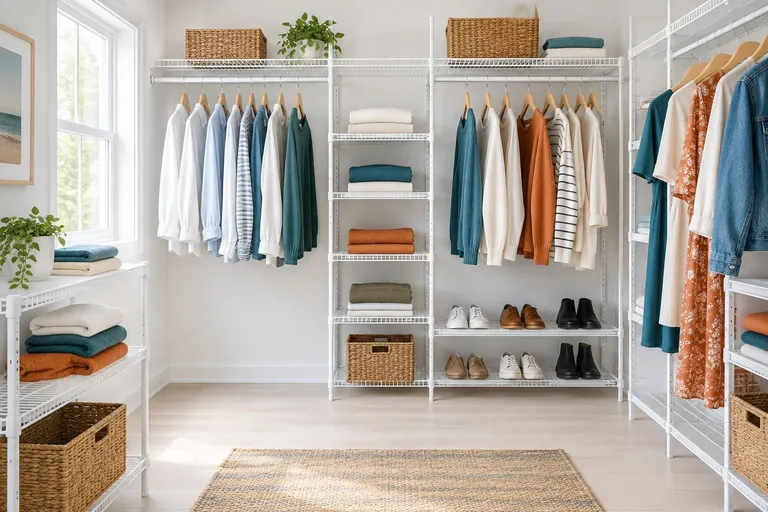
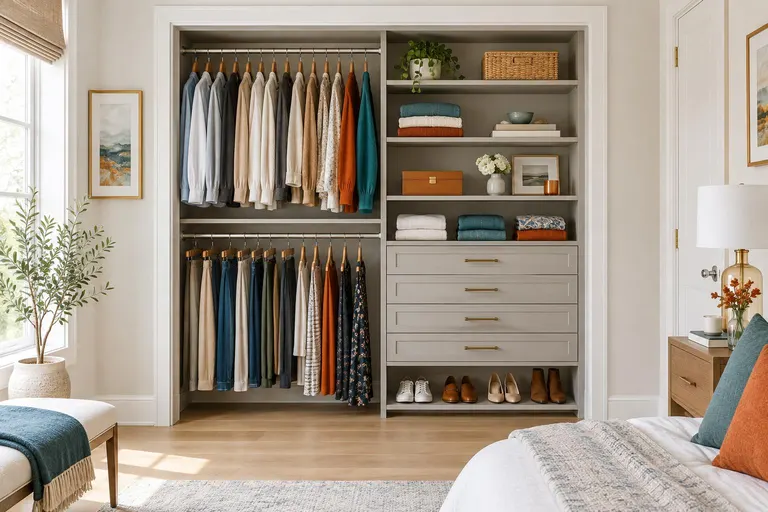
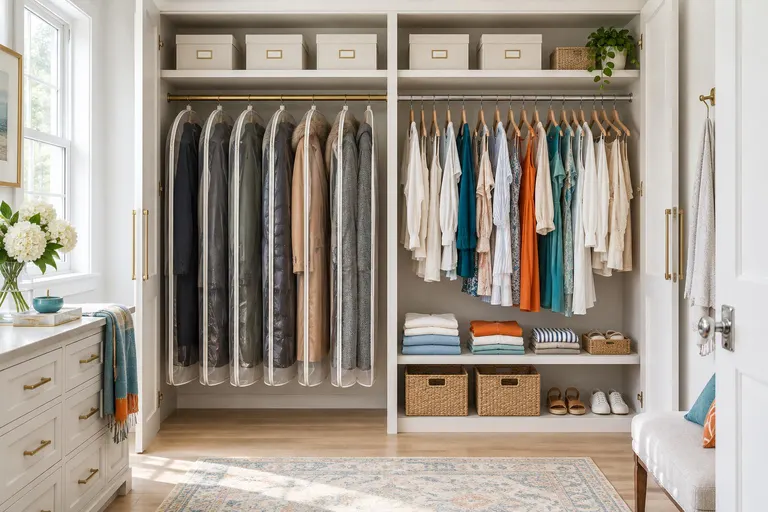
Guest Room and Secondary Closets in cities across the country.
We do this work for homes and businesses from coast to coast. Find your city to see the homes and climates we plan for.
Guest Room and Secondary Closets: common questions
Can a guest closet still hold my storage?
Yes. We keep a rod and shelf free for guests and use high shelves, the floor zone and bins for your own overflow.
Do I need a full system for a spare room?
Not always. A simple rod and shelf layout with a few bins can be enough, and we will suggest what fits the space and use.
How do I get an estimate for guest room and secondary closets?
Fill in the form or call or text 800-207-0499. Photos of the space and a rough list of what you store usually give us what we need, and we send a written price. Larger jobs start with a short visit.
Ready to talk about guest room and secondary closets?
A short visit or a few photos, and a written price. A real person calls back promptly.