
Plan the closet before the walls move.
Adding a bedroom, bath or addition? We help you size and place a closet so framing, doors and finishes work together.
- When: Before or during framing
- Covers: Size, doors, lighting, trim
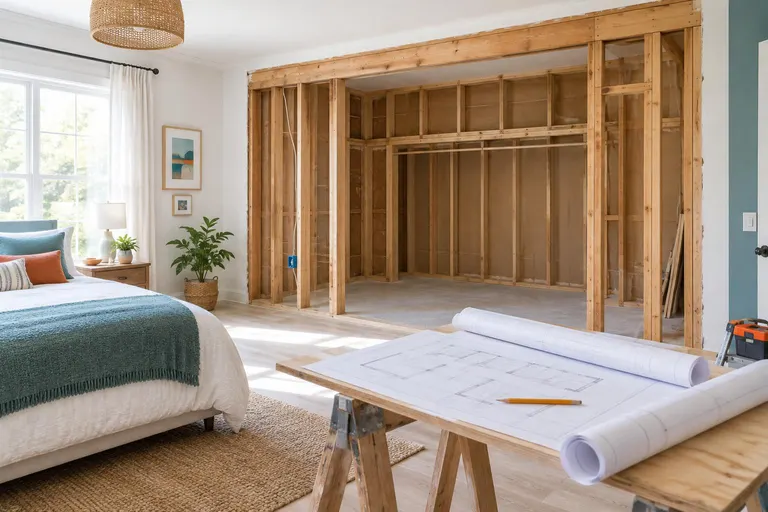
What it is, and why it matters.
A remodel is the best time to plan a closet. Once framing is up it is costly to change, so we advise on width, depth, door swings and how the closet relates to the bed, bath and windows.
We work with your contractor or designer, sharing dimensions and details so wiring, lighting and trim are ready. The closet is then built to the finished room, not the drawing.
Four things done right.
Advice before framing
Width and depth are set to the plan you want.
Doors that suit the layout
Swing, slide or pocket doors are chosen early.
Wiring and lighting ready
Power and lighting are placed for the design.
Coordinated with trades
We share details with your builder.
From first call to closet space planning for remodels.
- 1
Review the plans
We look at drawings and goals.
- 2
Advise on size and doors
We recommend closet dimensions and door types.
- 3
Coordinate details
Wiring, lighting and trim are noted.
- 4
Build to the finished room
Final measurements drive the cabinetry.
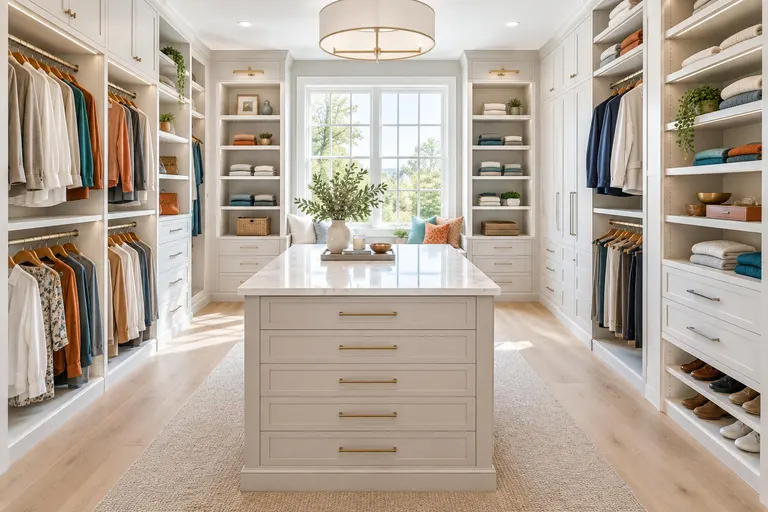
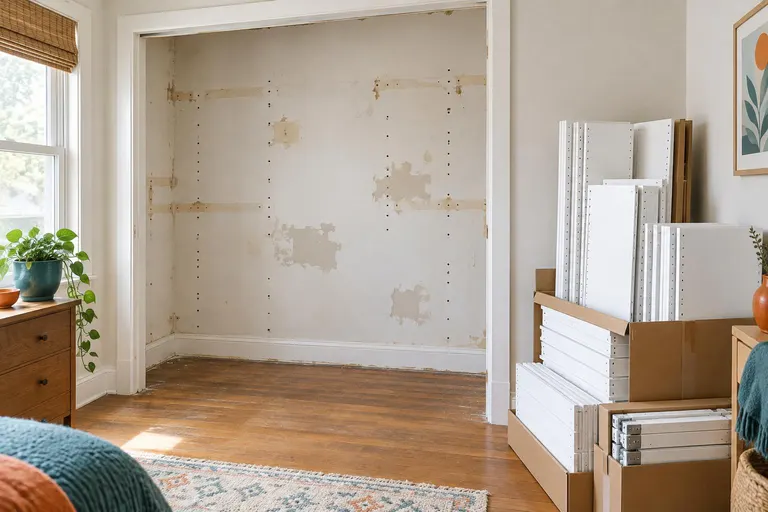
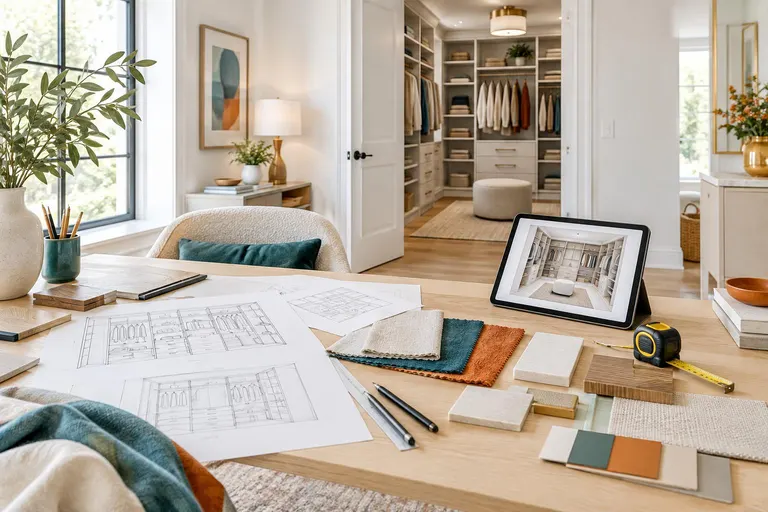
Closet Space Planning for Remodels in cities across the country.
We do this work for homes and businesses from coast to coast. Find your city to see the homes and climates we plan for.
Closet Space Planning for Remodels: common questions
Can you work with my contractor?
Yes. We share dimensions and details so framing, wiring and trim are ready for the closet.
How early should I call?
Before framing is ideal, but we can also help once walls are open or finished. The earlier, the more options you have.
How do I get an estimate for closet space planning for remodels?
Fill in the form or call or text 800-207-0499. Photos of the space and a rough list of what you store usually give us what we need, and we send a written price. Larger jobs start with a short visit.
Ready to talk about closet space planning for remodels?
A short visit or a few photos, and a written price. A real person calls back promptly.