
A walk-in closet that works like a boutique.
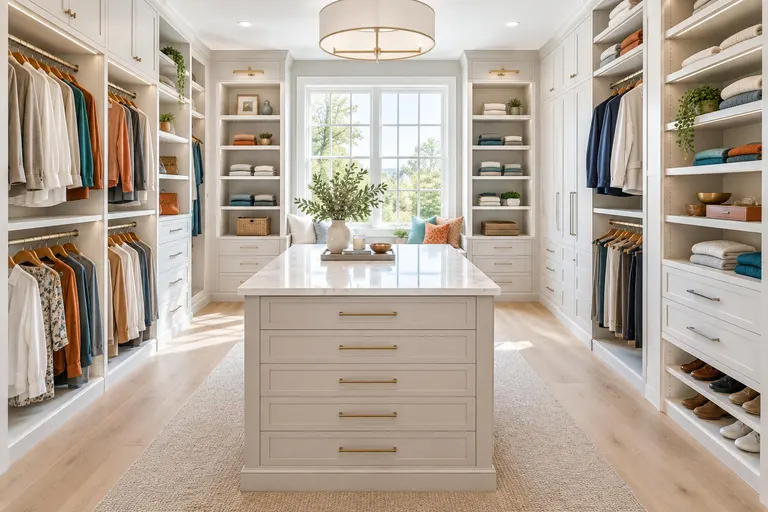
Floor-to-ceiling cabinetry, hanging, shelves and drawers drawn around your wardrobe and your room, so getting dressed takes a minute, not a hunt.
- Typical layout: One wall, L-shape or U-shape
- Core pieces: Hanging, shelves, drawers, shoes
What it is, and why it matters.
A walk-in closet earns its floor space only when every foot is doing a job. We start with what you actually own: long dresses, folded knits, shoes, bags, the things you reach for daily and the things you keep for occasions. Then we lay out hanging, shelving and drawers so the daily pieces sit at easy height and the rarely worn ones sit up high or low.
Layouts run from a single wall to a full U-shape with an island, and they flex around windows, vents, doors and awkward corners. You see the plan, the finishes and the hardware before anything is built, and the system is installed in your home by a trained crew who leave the room clean.
Four things done right.
Zoned by how you dress
Daily wear at arm height, seasonal pieces up high, so the closet matches your routine.
Space used to the ceiling
Tall units and stacked rods turn dead wall into storage without crowding the floor.
Drawers where hands go
Folded items live in drawers at waist height, not in piles on a shelf.
Details that finish it
Soft-close hardware, lighting and a mirror make the room feel designed, not just filled.
From first call to custom walk-in closets.
- 1
Look and listen
We walk your closet, see what you own and note how you get dressed.
- 2
Draw the plan
A layout and finish choices are shown together so you can react to something real.
- 3
Build to measure
Panels are cut and finished to your exact dimensions before install day.
- 4
Install and tidy
The crew fits, levels and loads the system, then cleans up and walks you through it.
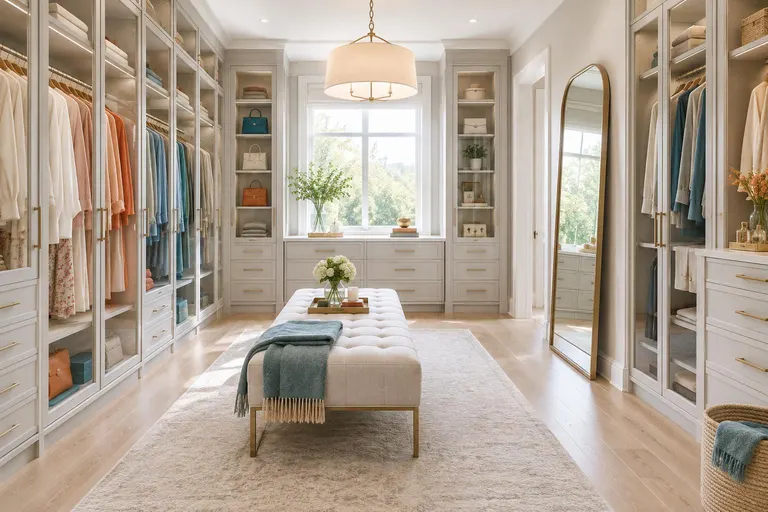
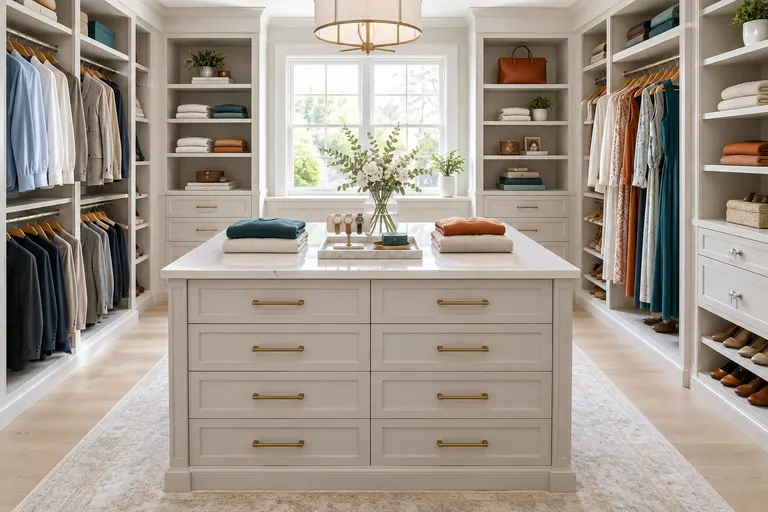
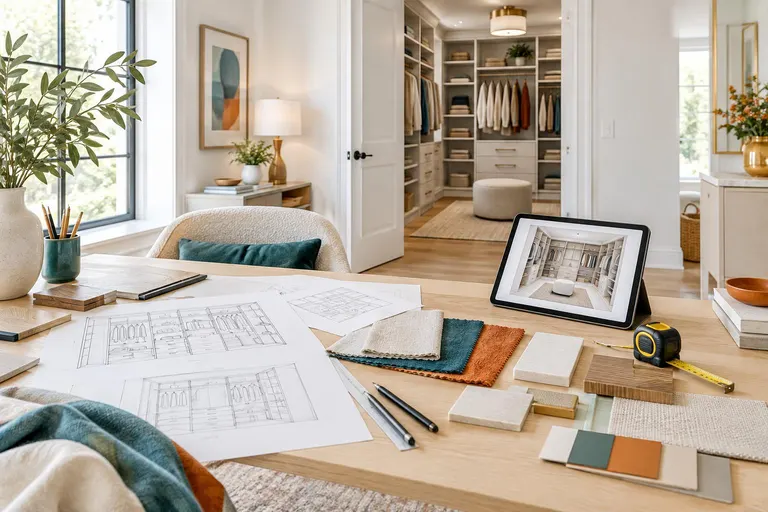
Custom Walk-In Closets in cities across the country.
We do this work for homes and businesses from coast to coast. Find your city to see the homes and climates we plan for.
Custom Walk-In Closets: common questions
How big does a walk-in closet need to be?
A true walk-in needs enough floor to stand and turn, often around six by six feet, but smaller rooms can still work with a smart single-wall or L layout. We measure first and tell you what fits.
Can you add an island?
Yes, if there is at least a comfortable aisle on every side. An island adds drawers and a surface for folding, and we check clearances on the plan before suggesting it.
How do I get an estimate for custom walk-in closets?
Fill in the form or call or text 800-207-0499. Photos of the space and a rough list of what you store usually give us what we need, and we send a written price. Larger jobs start with a short visit.
Ready to talk about custom walk-in closets?
A short visit or a few photos, and a written price. A real person calls back promptly.