
The closet your mornings deserve.
A primary closet is part dressing room, part storage. We design it for how two people really get ready: clear zones, good light and a place for everything.
- Typical room: Walk-in with island or bench
- Zones: His, hers and shared
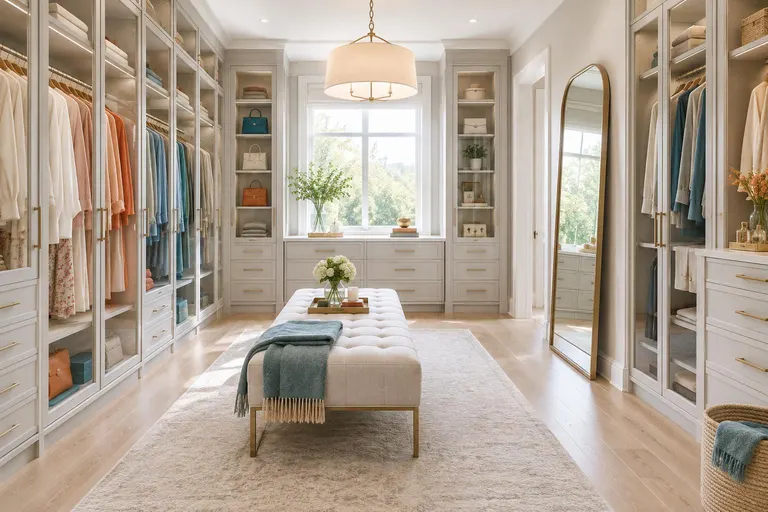
What it is, and why it matters.
A primary suite closet carries more than clothes. It holds shoes, bags, jewelry, ties, linens, luggage and the small things that make a morning easy. We split the space into his, hers or yours zones, decide where the island or bench goes and plan lighting so colors read true.
Finishes can follow your bedroom, with painted doors, glass fronts, wood tones and metal hardware that carry the same tone through the suite. Where there is a window, we build around it, and where there is a long wall, we use it for the pieces you handle most.
Four things done right.
Zones that end the squabble
Each person gets hanging, drawers and shoes in their own part of the room.
A place for the small things
Jewelry, watches, ties and belts get drawers and trays sized for them.
Light that shows true color
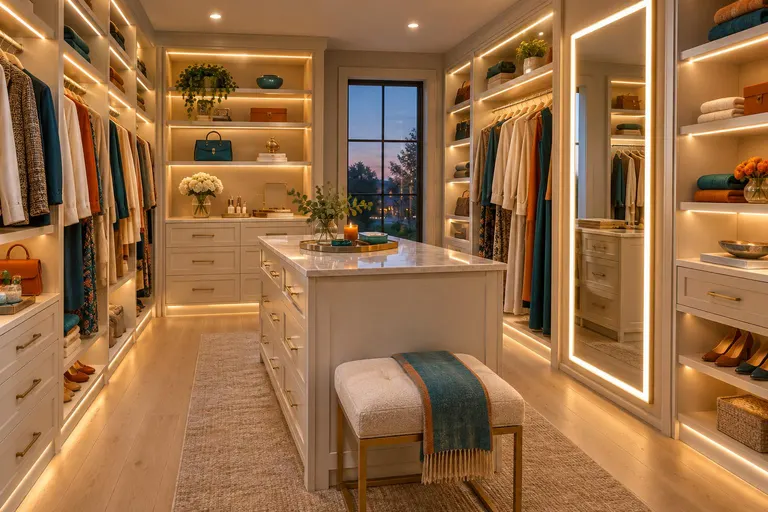
Warm, even lighting under shelves and over rods helps you dress well.
Seating and a mirror
A bench and a full-length mirror turn the closet into a real dressing space.
From first call to primary suite closets.
- 1
Listen to both of you
We learn what each person owns and how you get ready.
- 2
Draw the suite
A plan shows zones, island, bench and mirror placement.
- 3
Choose the finishes
Doors, tops and hardware are matched to the bedroom.
- 4
Build and install
Everything is made to fit and installed by our crew.
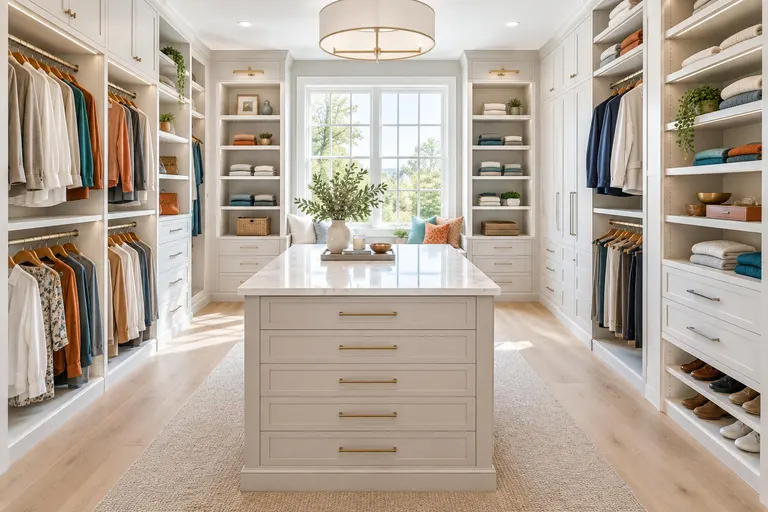
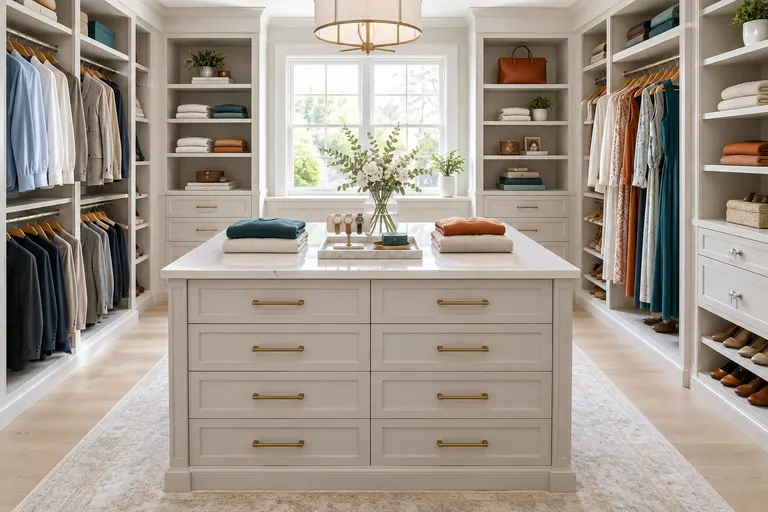
Primary Suite Closets in cities across the country.
We do this work for homes and businesses from coast to coast. Find your city to see the homes and climates we plan for.
Primary Suite Closets: common questions
Can the closet have his and hers sides?
Yes. We split hanging, drawers and shoe storage so each person has a clear zone, and we place shared items like luggage or linens where both can reach.
Do you do lighting and mirrors?
We plan them with the cabinetry. LED lighting, lit shelves and mirrors can be part of the design so they look built in.
How do I get an estimate for primary suite closets?
Fill in the form or call or text 800-207-0499. Photos of the space and a rough list of what you store usually give us what we need, and we send a written price. Larger jobs start with a short visit.
Ready to talk about primary suite closets?
A short visit or a few photos, and a written price. A real person calls back promptly.