
Make a small closet do twice the work.
A reach-in closet is mostly wasted air above and below one rod. A custom system turns it into hanging, shelves and drawers that fit the opening exactly.
- Typical opening: Four to ten feet wide
- Core pieces: Double hang, shelves, drawers
What it is, and why it matters.
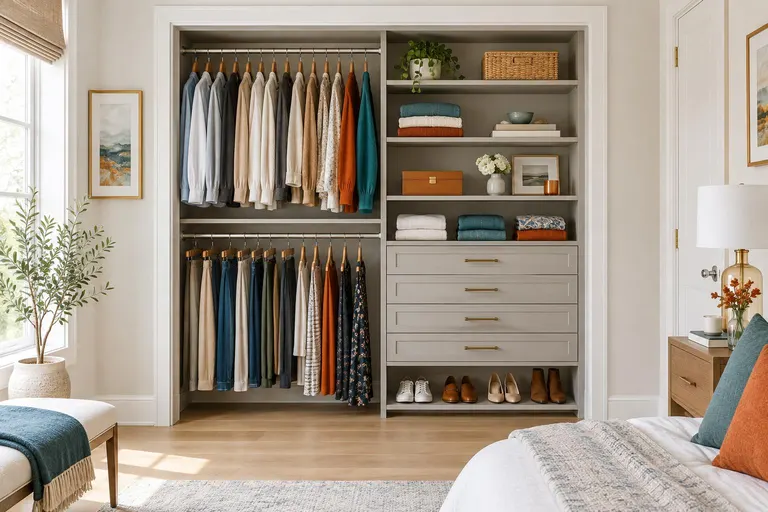
Most reach-in closets ship with one rod and one shelf, which wastes the height above and the floor below. A custom system adds a second hanging level, adjustable shelves, a stack of drawers or a shoe shelf, all cut to the width and depth of your opening so there are no gaps and no wobble.
We pay attention to doors too. Sliding, bifold and swing doors each limit how much of the interior you can reach, and the layout is drawn to suit them. For wide reach-ins we can split the space into zones so two people share without fighting over a rod.
Four things done right.
Double hang where it fits
Short pieces stack on two rods, doubling hanging space in the same width.
Adjustable as life changes
Shelves move on hole patterns so the closet adapts to new clothes or a new owner.
Drawers replace dressers
Built-in drawers can free up floor space in the bedroom itself.
Cut to the opening
Panels match your exact width and depth, so the system looks built-in, not bolted in.
From first call to reach-in closet systems.
- 1
Measure the opening
Width, depth, height, door type and any baseboard or vent that affects the fit.
- 2
Pick the mix
You choose how much hanging, shelf and drawer space you need.
- 3
Cut and finish
Panels are made to your sizes with matching edges and hardware.
- 4
Fit and load
The system is installed level and secure, and your clothes go back in.
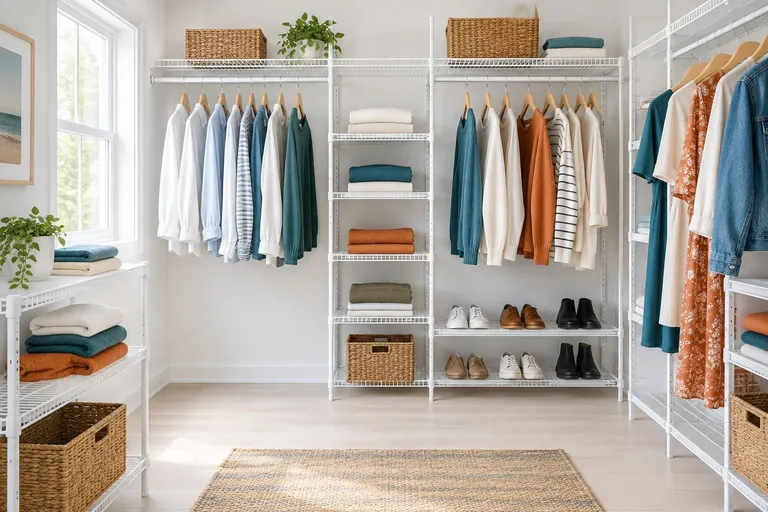
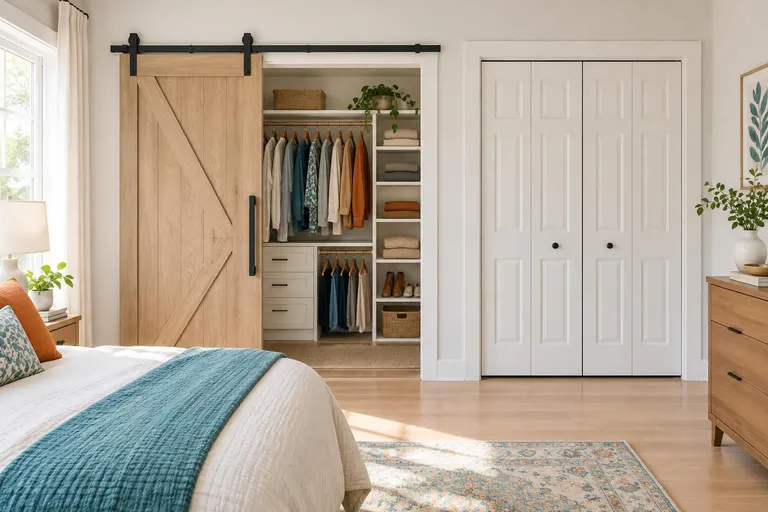
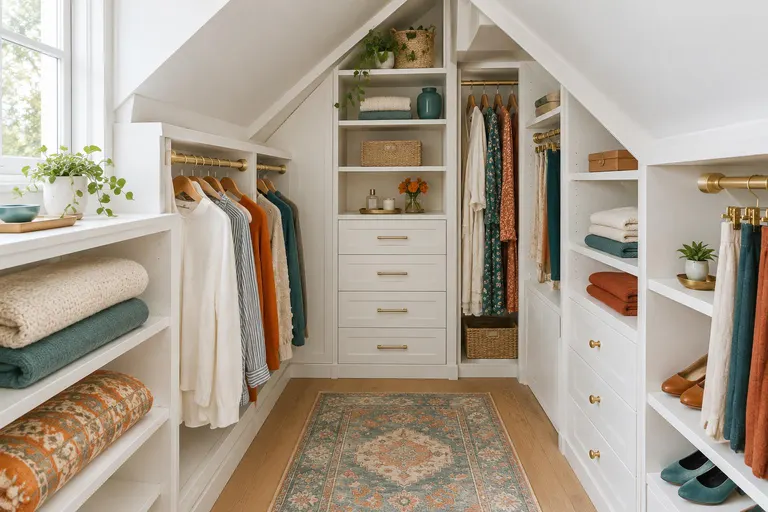
Reach-In Closet Systems in cities across the country.
We do this work for homes and businesses from coast to coast. Find your city to see the homes and climates we plan for.
Reach-In Closet Systems: common questions
Can you keep my existing doors?
Usually yes. We design around the doors you have, and if bifolds or sliders are in poor shape we can replace them as part of the project.
Will a system fit a very shallow closet?
Often. Shallow closets can use slim hanging or side-facing rods and narrower shelves, and we show the layout before you decide.
How do I get an estimate for reach-in closet systems?
Fill in the form or call or text 800-207-0499. Photos of the space and a rough list of what you store usually give us what we need, and we send a written price. Larger jobs start with a short visit.
Ready to talk about reach-in closet systems?
A short visit or a few photos, and a written price. A real person calls back promptly.