
Small spaces, smart storage.
Sloped ceilings, corners, narrow doors and shallow depths all have solutions. We design to the space you have.
- Tricks: Angled shelves, short hang, corners
- Fit: Slopes, niches and corners
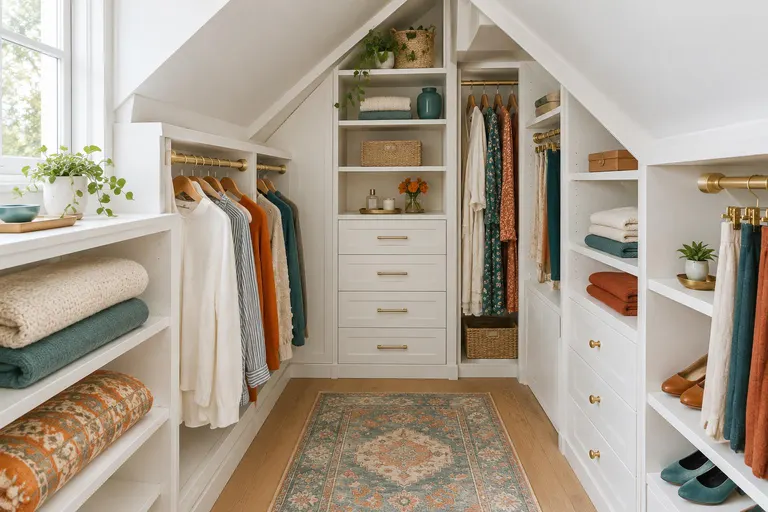
What it is, and why it matters.
Many closets are tight, low or oddly shaped. Under stairs, in an attic, with a sloped ceiling or a corner that wastes space, there is usually a smart way to fit hanging, shelves and drawers.
We use angled shelves, short hanging, corner units and pull-outs so nothing is wasted. The result looks planned, not squeezed, and the closet feels bigger because things are in order.
Four things done right.
Fit to the slope
Shelves and rods follow the ceiling line.
Corners put to work
Corner units use dead space.
Short hang where it fits
Use low zones for folded or short items.
Looks planned
A tidy layout makes small closets feel larger.
From first call to design for small and awkward closets.
- 1
Study the shape
We measure the angles and limits.
- 2
Choose the tricks
Pick shelves, rods and pull-outs that suit.
- 3
Draw it tight
The design is fitted to the space.
- 4
Install carefully
Cuts and fits are done precisely.
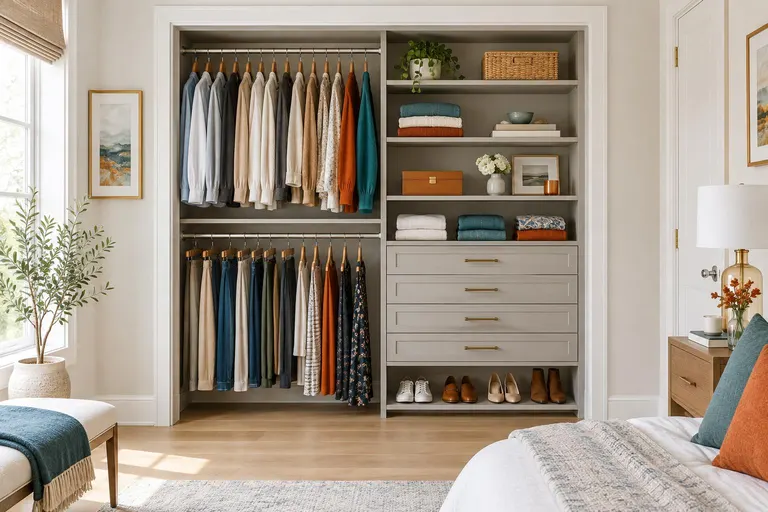
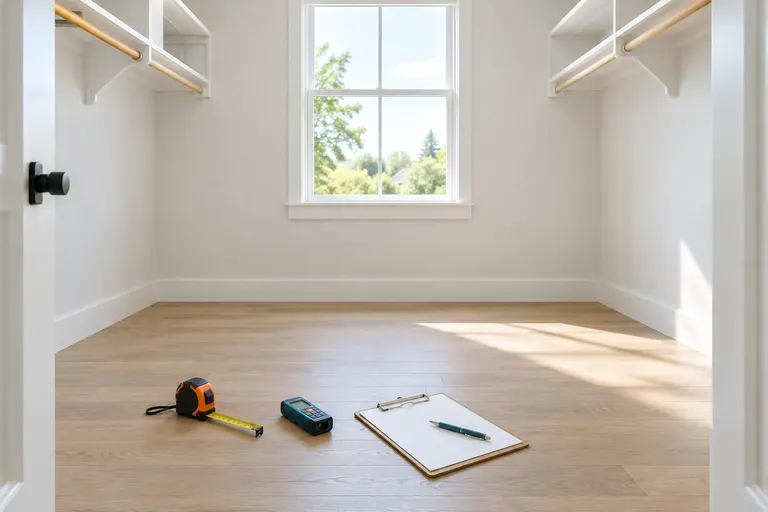
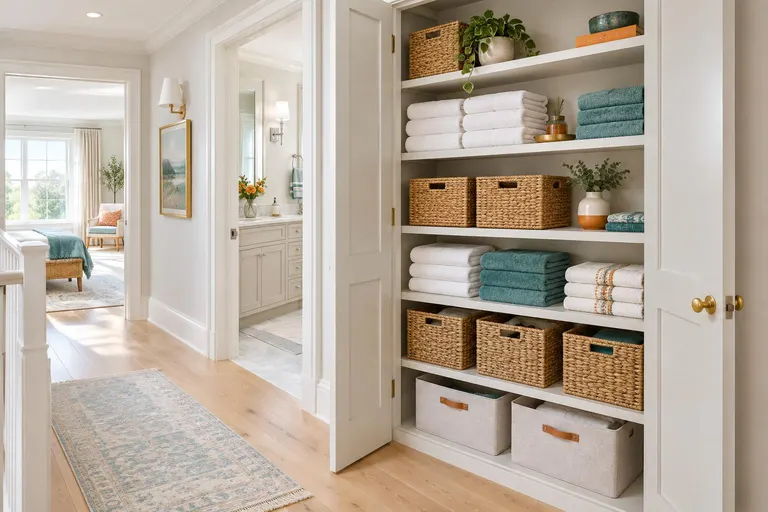
Design for Small and Awkward Closets in cities across the country.
We do this work for homes and businesses from coast to coast. Find your city to see the homes and climates we plan for.
Design for Small and Awkward Closets: common questions
Can a sloped closet hold hanging clothes?
Yes. We place hanging where the height allows and use shelves and drawers under the lowest part of the slope.
Is a very narrow closet worth fitting out?
Often yes. Slim shelves and a single rod can transform it, and we tell you honestly what will help.
How do I get an estimate for design for small and awkward closets?
Fill in the form or call or text 800-207-0499. Photos of the space and a rough list of what you store usually give us what we need, and we send a written price. Larger jobs start with a short visit.
Ready to talk about design for small and awkward closets?
A short visit or a few photos, and a written price. A real person calls back promptly.