
The closet layout picker.
Slide in the width and depth of your closet or opening and see a top-down plan of the layout we would suggest, with hanging length, clear aisle and an island when there is room. Free, with no signup.
- A top-down plan
- Your own size
- Free, no signup
Tell us the size
What the plan shows
- Teal bands are cabinets about two feet deep, on the walls that are free.
- The door swing and a walking aisle are kept clear.
- An island appears when the room is wide enough to walk all the way around it.
Saved. Your choices will travel with the estimate form below.
Four things behind every layout.
Width and depth
Cabinets are about two feet deep, so the room left over sets the aisle.
Door position
The door swing and walking path must stay clear.
Wall length
More wall means more hanging, and corners need special parts.
The aisle
A comfortable aisle is about three feet, and an island needs it on every side.
Learn more about each one.
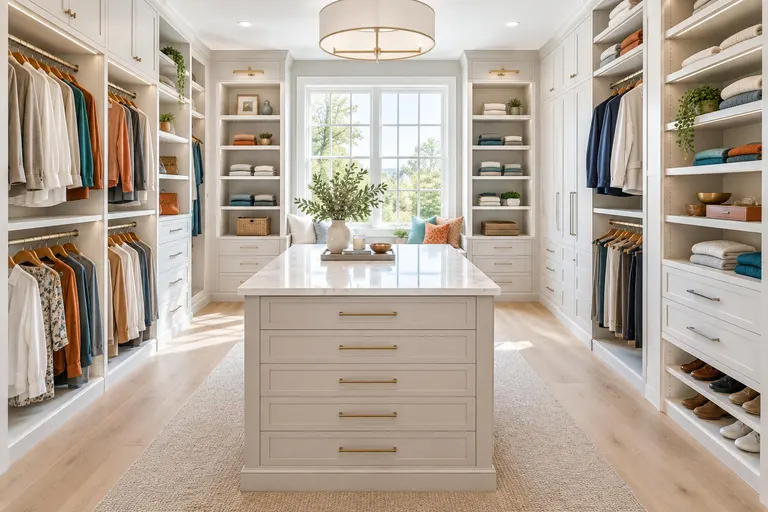 Bedroom ClosetsCustom Walk-In ClosetsDrawn around your wardrobe, not a template.
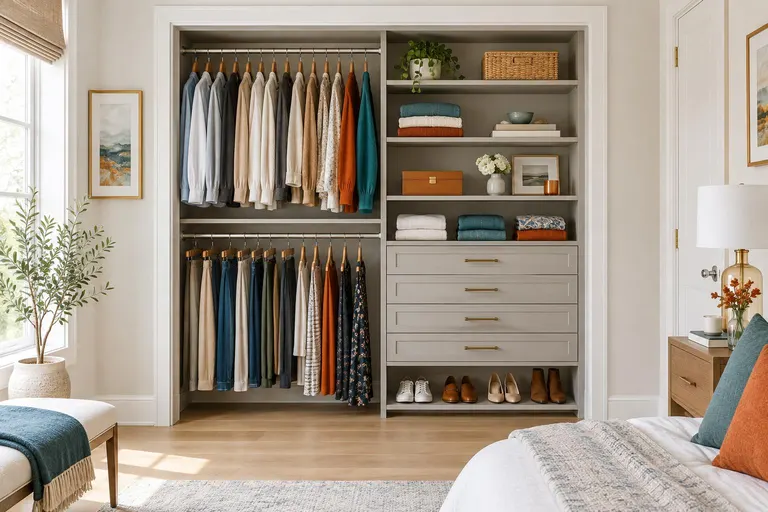 Bedroom ClosetsReach-In Closet SystemsTwice the storage from the same doorway.
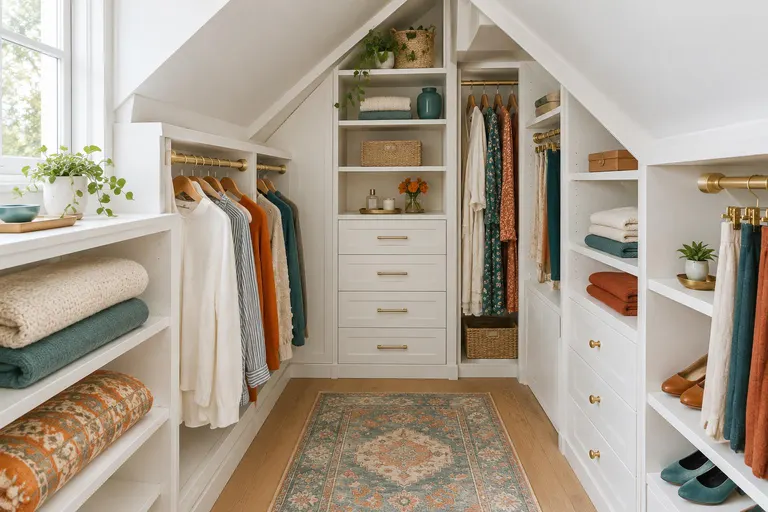
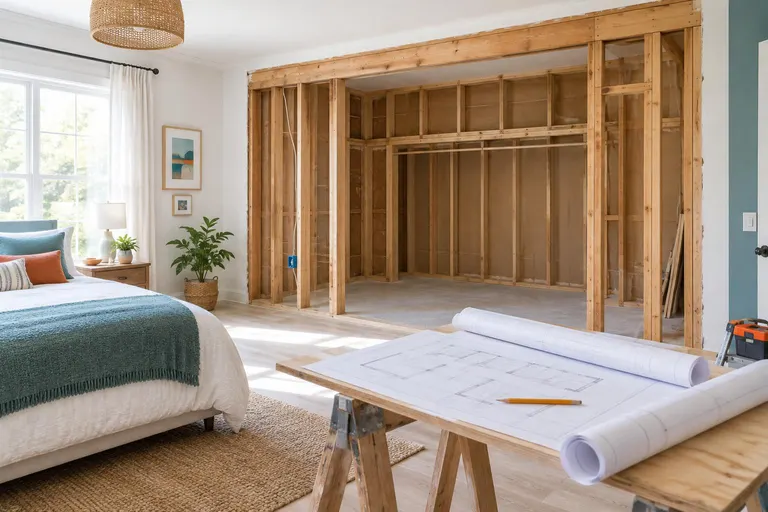 Design and PlanningCloset Space Planning for RemodelsGet it right while the walls are open.Design and PlanningDesign for Small and Awkward ClosetsEvery inch earns its place.
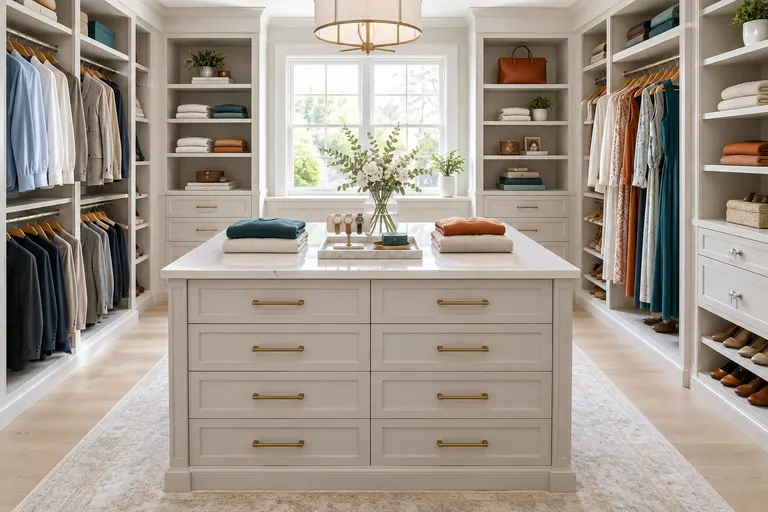 Dressing-Room DetailsCloset Islands and DressersDrawers, a countertop and room to fold.
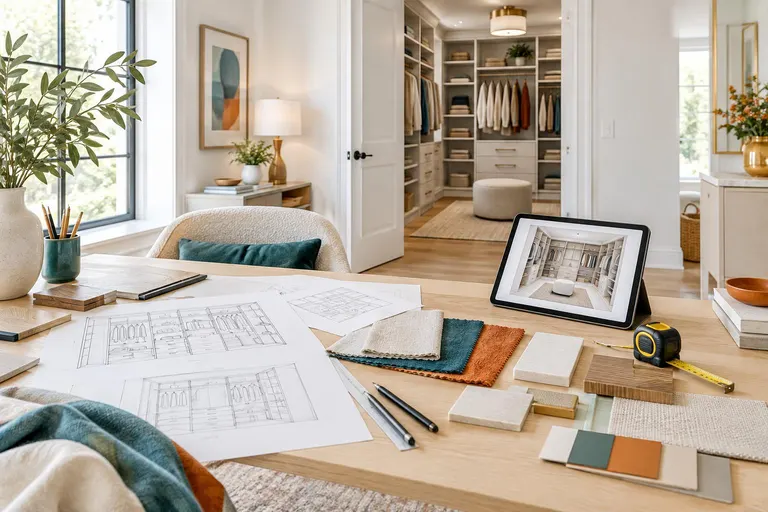 Design and PlanningCloset Design ConsultationYour closet, your habits, one clear plan.
Layout Picker questions
Can you design around slopes, corners and odd shapes?
Yes. Sloped ceilings, corners, niches and narrow doors all have solutions: angled shelves, short hanging, corner units and pull-outs. We measure carefully and draw it to fit the space you have.
Is a custom closet better than a kit?
A kit is quick and economical for simple spaces. A custom system is drawn to your exact room and wardrobe, with better materials, drawers that glide and a finish that matches the house, so it usually fits better and lasts longer.
Can I see a design before it is built?
Yes. A plan and finish choices are shown before anything is made, and 3D views make it easy to picture the result. We adjust the design with you until it feels right.
Want it drawn to the inch?
We measure the room, check every clearance and draw the final plan with finishes and hardware.