
From chaos to immaculate.
Immaculate Closets designs, builds and installs custom closets, pantries, garages and storage for homes and businesses. Try the rail: every piece starts in the wrong place, and one tap puts it right.
Eight families of closet work.
Bedroom closets, whole-home storage, dressing-room details, finishes, design, organizing, installation and commercial storage. Every service has its own page with details, steps and answers.
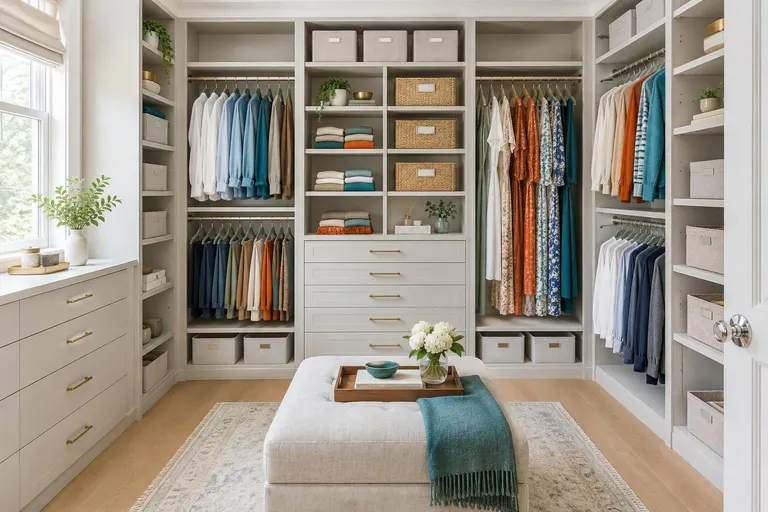
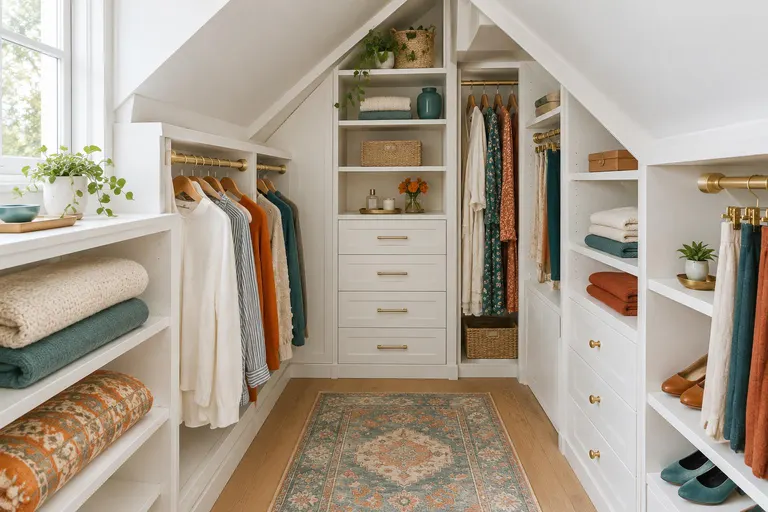
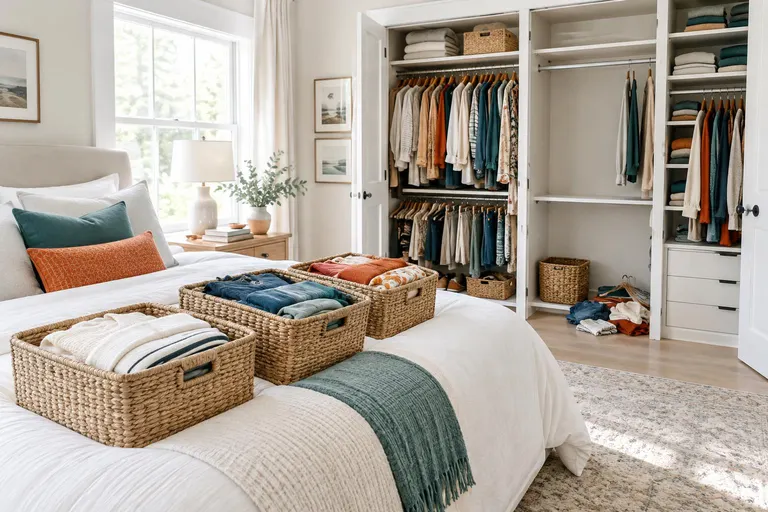
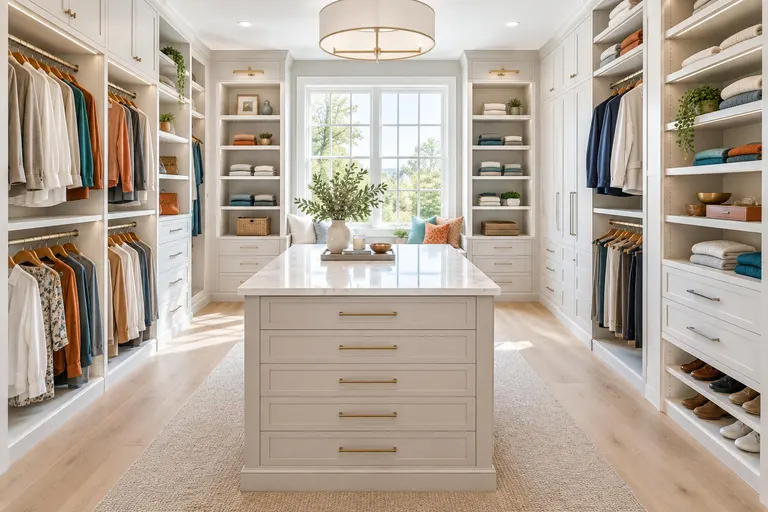 Bedroom ClosetsWalk-in, reach-in, primary suite, kids, guest and wardrobe built-in closets.
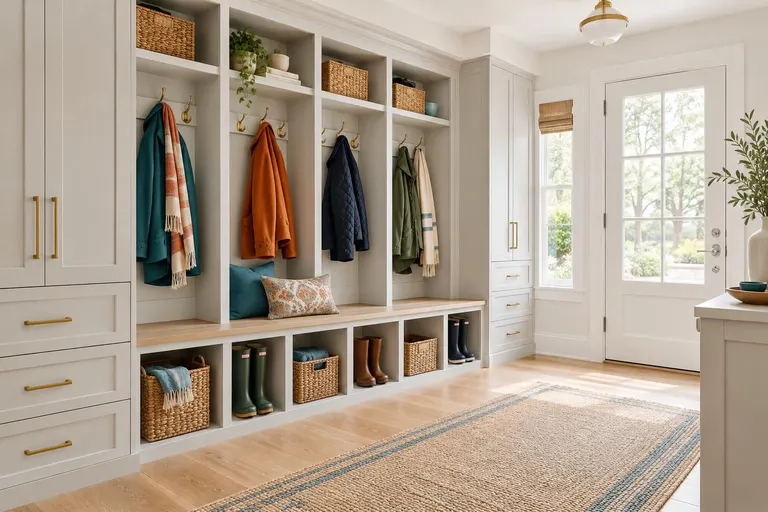 Whole-Home StoragePantries, laundry rooms, mudrooms, linen closets, home offices and garages.
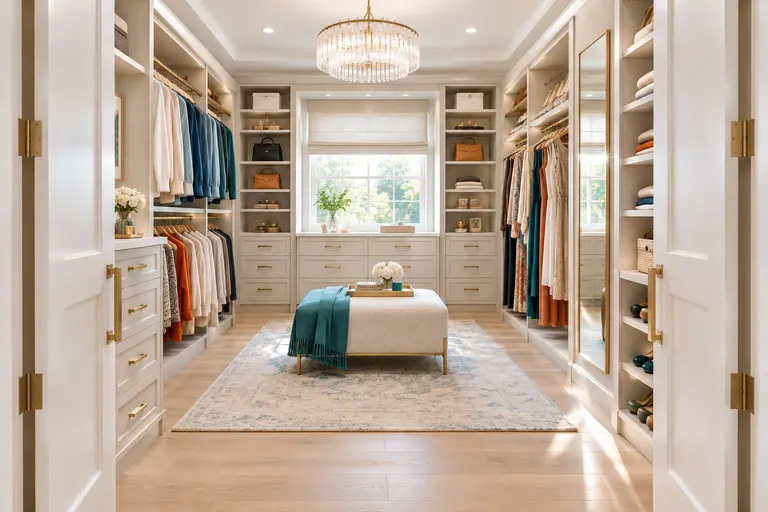
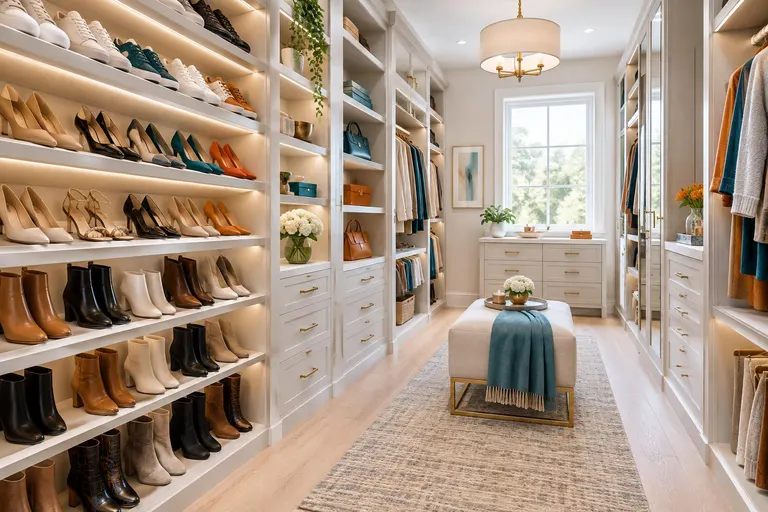
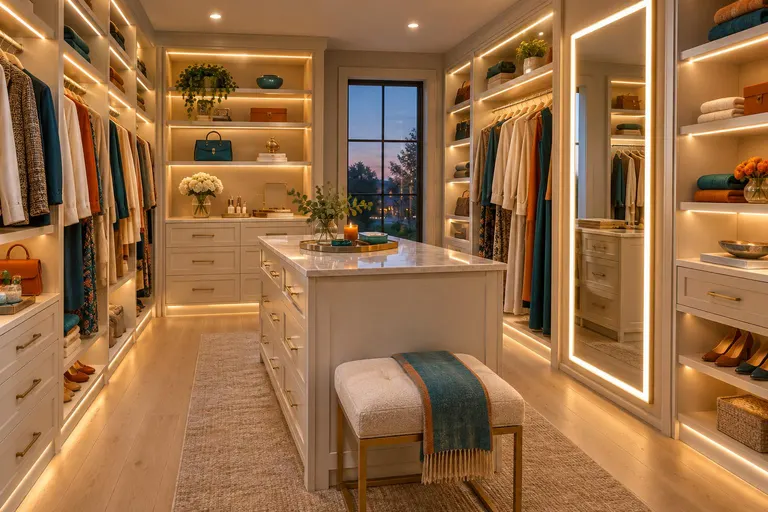 Dressing-Room DetailsIslands, shoe and bag display, jewelry drawers, pull-outs and lighting.
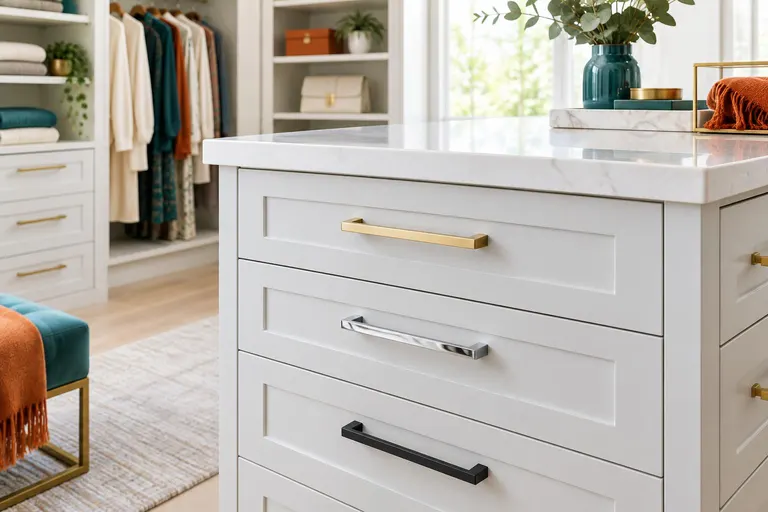
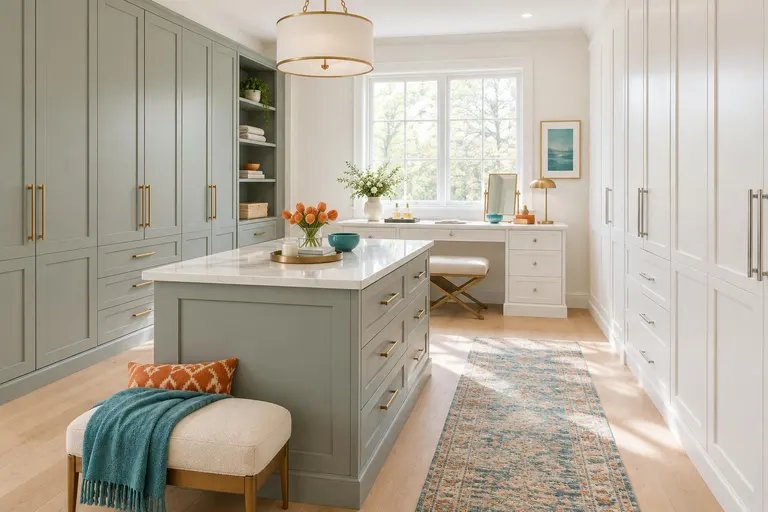 Finishes and MaterialsMelamine, thermofoil, paint, wood, glass doors, tops and hardware.
 Design and PlanningConsultations, 3D design, measuring, remodel planning and accessible design.
 Organizing ServicesWardrobe edits, organizing, seasonal swaps, moves, pantries and garages.
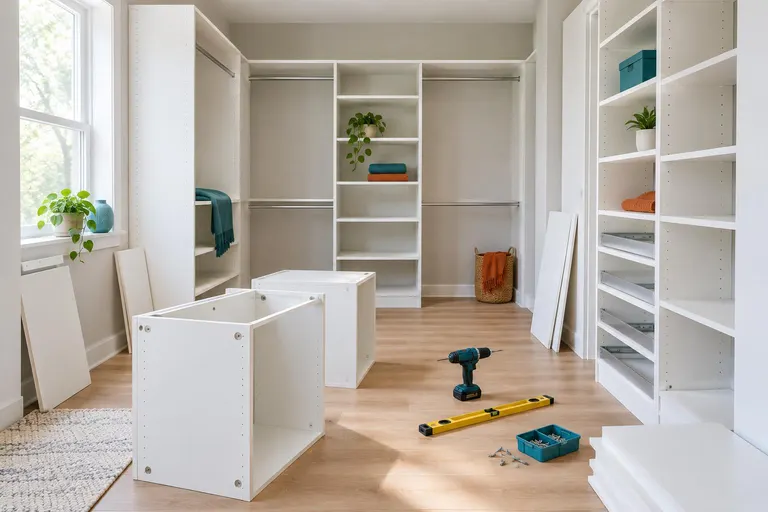 Installation and RefreshInstallation, removal, add-ons, repairs, doors, paint, flooring and trim.
 Commercial and SpecialtyRetail, salons, uniform rooms, offices, staging and community storage.
A closet should be easy to love.
Storage is only as good as the plan behind it. We measure the room, learn your wardrobe and finish every detail, so the closet works on day one and still looks right on day one thousand.
Measured, not guessed
Every closet is drawn from real measurements, so panels meet the walls and drawers clear the door.
Built around what you own
We count your hanging, folded and shoe space first, then draw the layout to fit it.
Finished to look immaculate
Edges banded, doors aligned, hardware matched and the room left spotless.
Finishes that suit the room
Melamine, paint, wood and glass, with samples you can hold before you decide.
Everything in writing
Layout, materials, price and schedule are written down before work starts.
A real person on the phone
Call or text and a real person answers.
Every closet is four zones.
The wall from floor to ceiling is not equal. We put what you reach for daily in the prime band and the rest above and below. Pick a zone to see what lives there.
Luggage, off-season bins and keepsakes sit high, reached with a step stool or a pull-down rod.
Roughly shoulder to knee height. Daily shirts, trousers and the drawers you open most live here.
Waist to floor handles drawers, shoe shelves and short hanging for trousers and skirts.
Tall boots, laundry hampers and bins that are heavy or bulky sit at the bottom.
The shuffle, made real.
A cluttered rod and a closet that works are only a plan apart. Start with the Declutter Deck, then let us design what stays.

Plan it before you call.
Six little tools that turn what you own into numbers a designer can use. Save your results and they travel with your estimate request.
Hanging Space CounterCount your shirts, dresses and coats and see how many feet of rod you really need.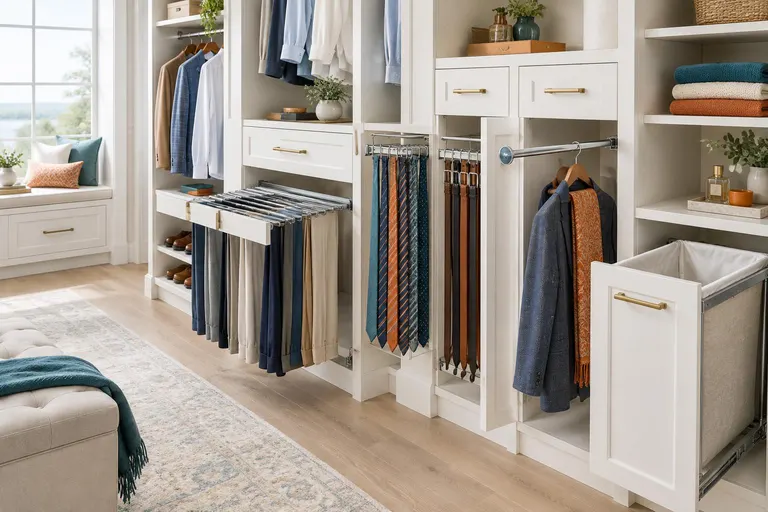 Rod Height LabSet your height and your rods and see what clears, on a scale drawing you can drag.
 Shoe Shelf PlannerCount your pairs by type and see the shelves and wall height they need.
 Layout PickerSlide in your closet size and get a plan view of the layout that suits it.
 Budget PlannerChoose size, finish and extras and see a rough range to plan around.
 Declutter DeckTwelve quick cards: keep, donate, store or toss, then see your closet edit.
Six steps from first call to reveal.
Every project follows the same path, so you always know what comes next.
 Step 1
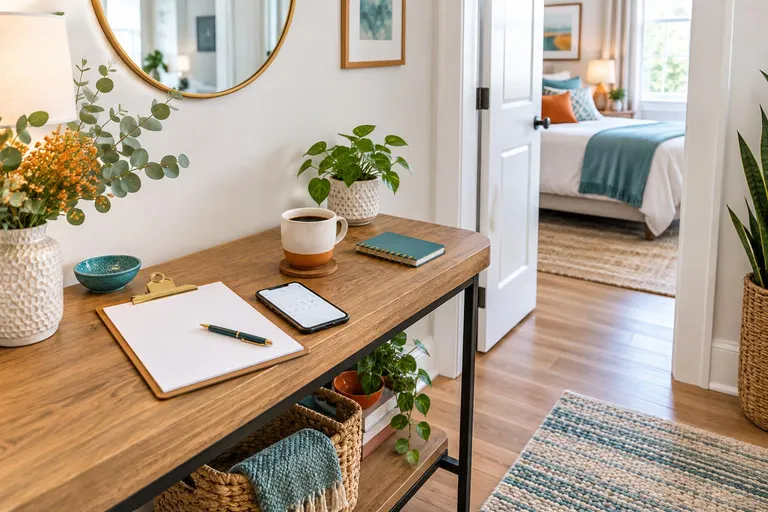
You call or text
A real person asks what is not working and what you would love. Photos of the closet help us come prepared.
A call, a text or the form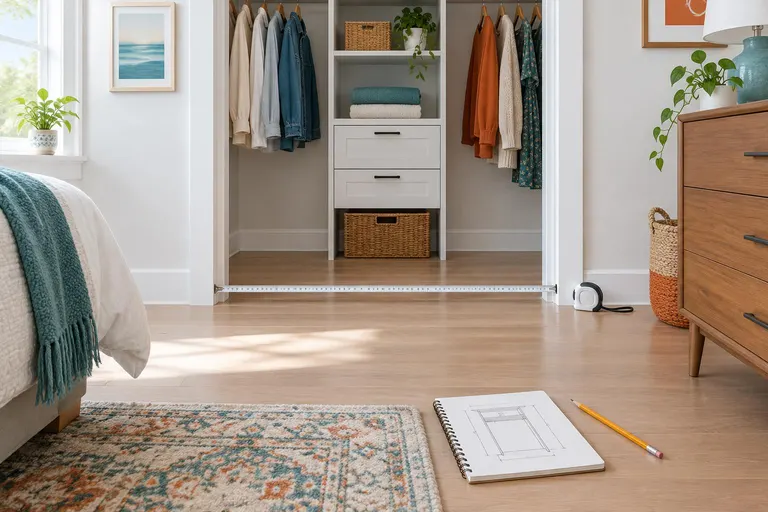 Step 2
We measure the space
Walls, corners, outlets, vents and ceiling height are measured and photographed so everything fits.
A careful site survey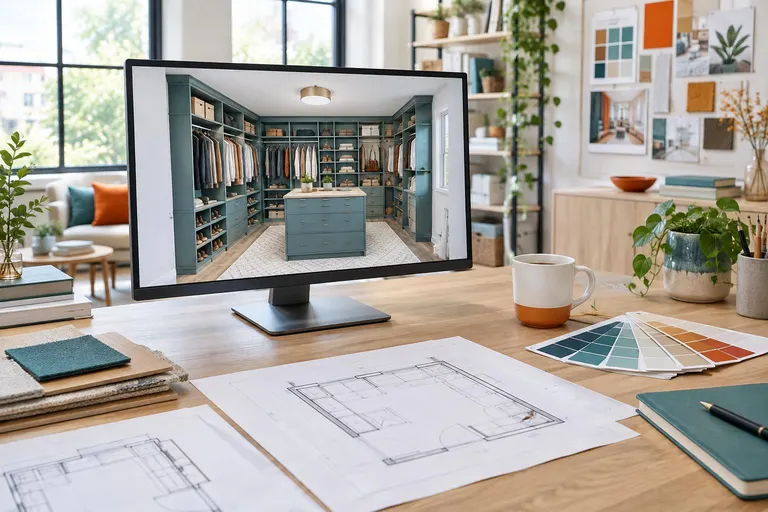 Step 3
We design it with you
You see the layout, the finishes and the hardware together, and adjust until it feels right.
Plans and 3D views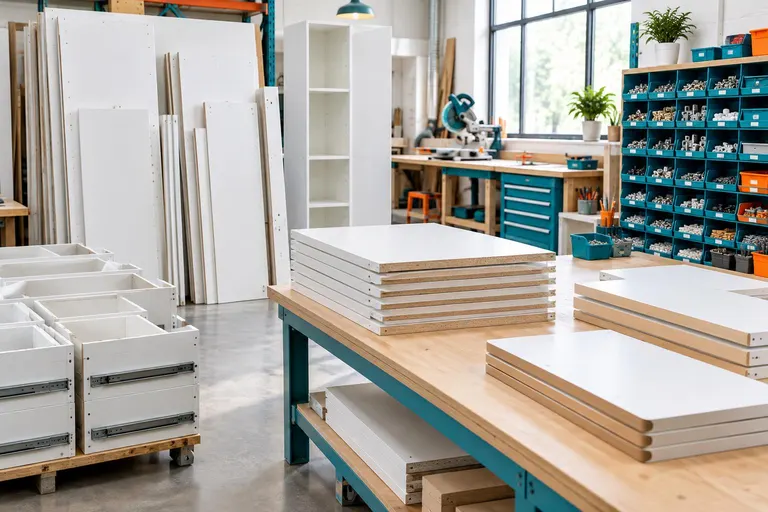 Step 4
We build to your sizes
Panels are cut, edged and finished to your exact dimensions in the workshop.
Made to measure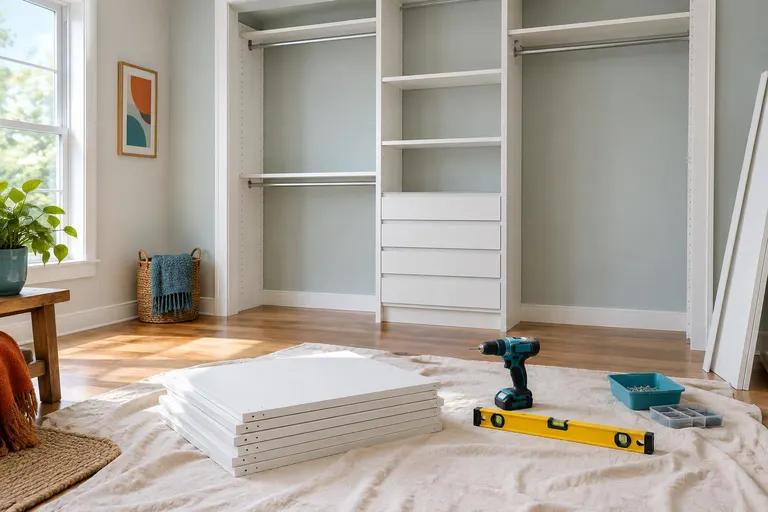 Step 5
We install with care
Rails and cabinets go in level, doors and drawers are tuned and the room is protected the whole time.
A tidy, careful crew- Step 6
The reveal
Your clothes go back in order, and we walk you through how to adjust and care for everything.
A closet that looks immaculate
In cities coast to coast.
Pick a lit state to see the cities where we design and install, or search for yours.
- Tennessee
- Southeast
- Mid-Atlantic and Northeast
- Midwest
- Texas and the South Central
- Mountain and Southwest
- West Coast
Pick a lit state to see its cities.
Plain-English closet guides.
Layouts, rods, shoes, finishes and budgets, explained without jargon.
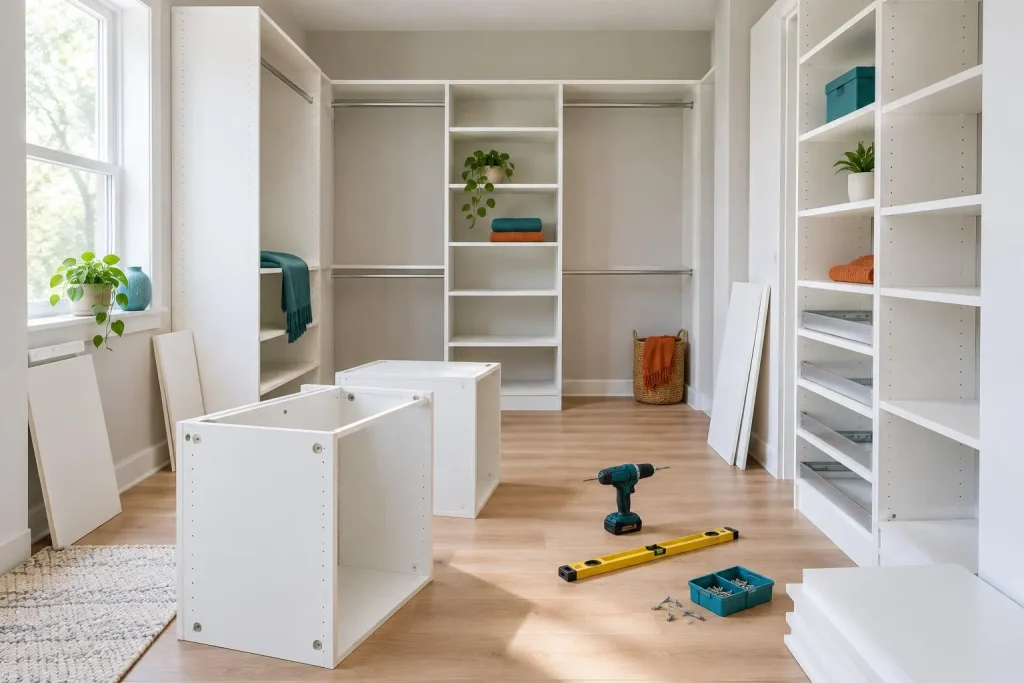 Costs and PlanningWhat to Expect on Closet Install DayA walk-through of install day, from arrival to the final tidy, so there are no surprises.
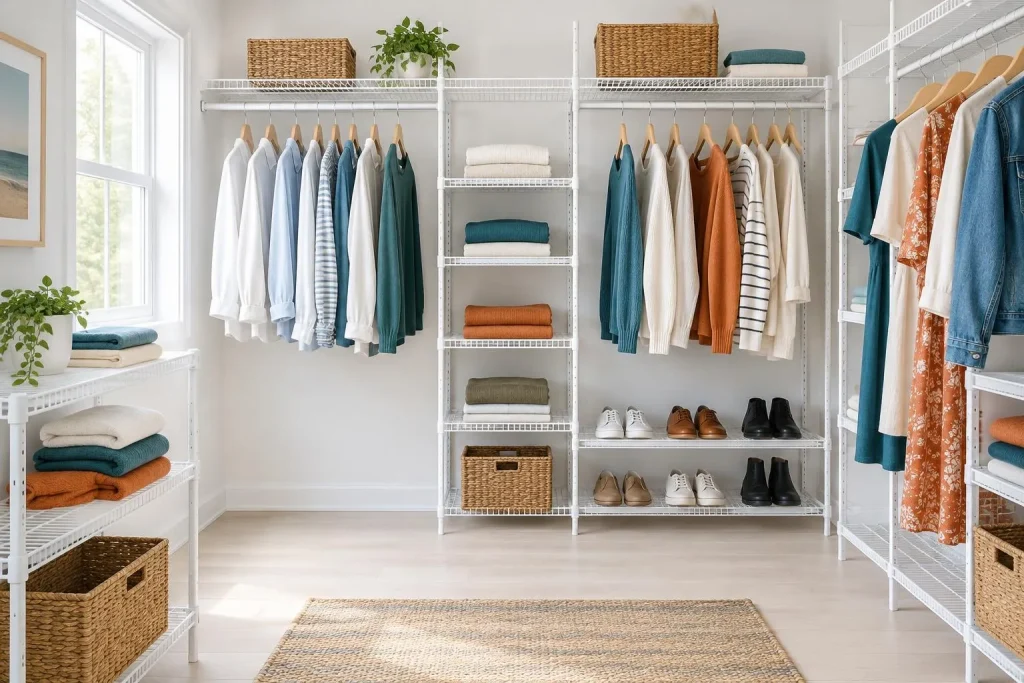 Costs and PlanningDIY Closet Kit or Custom System? How to DecideKits can be a good start, but custom systems fit better and last longer. Here is the honest tradeoff.
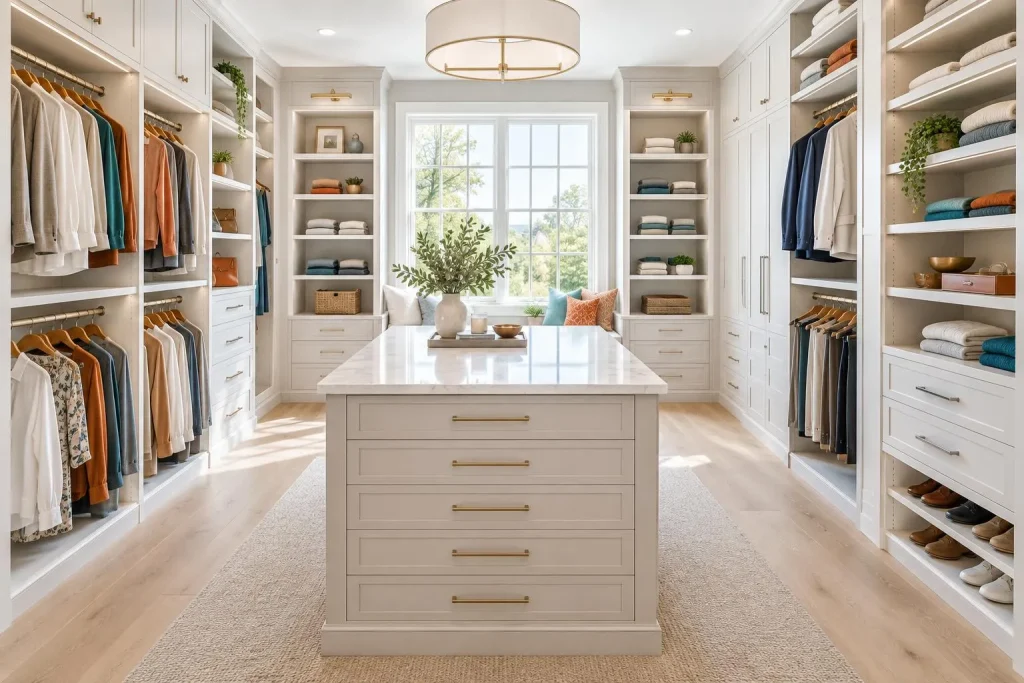 Costs and PlanningHow to Plan a Closet BudgetKnow what drives cost and where to spend or save, before you ask for a quote.
Questions, answered.
How do I get a price?
Fill in the form on any page, or call or text 800-207-0499. Photos of the closet and a rough list of what you store help us come prepared. We measure, design and send a written estimate with your options side by side.
How much does a custom closet cost?
It depends on the size, the mix of drawers, doors and accessories, and the finish. Melamine costs less than painted or wood fronts, and extras such as an island, lighting or glass doors add to the total. Our Budget Planner gives a rough range, and your written estimate sets the real number.
Is a custom closet better than a kit?
A kit is quick and economical for simple spaces. A custom system is drawn to your exact room and wardrobe, with better materials, drawers that glide and a finish that matches the house, so it usually fits better and lasts longer.
How long does installation take?
Most closets take a few hours to a day, depending on size and complexity. Larger suites, islands and multi-room projects take longer. You get a written schedule before we start, and the crew tidies up as they go.
What finishes can I choose?
Melamine in many colors and textures, thermofoil and painted fronts, wood veneer and real wood, and glass or shaker doors, with brass, chrome, nickel or black hardware. We bring samples so you can see and feel them before you decide.
Where do you work?
We serve homes and businesses in cities across the country, and every city has its own page under Service Areas. If your address is not listed, call or text 800-207-0499 and we will tell you what is possible.
Ready for a closet you will love?
A short visit or a few photos, a design you can see and a written price. A real person calls back promptly.